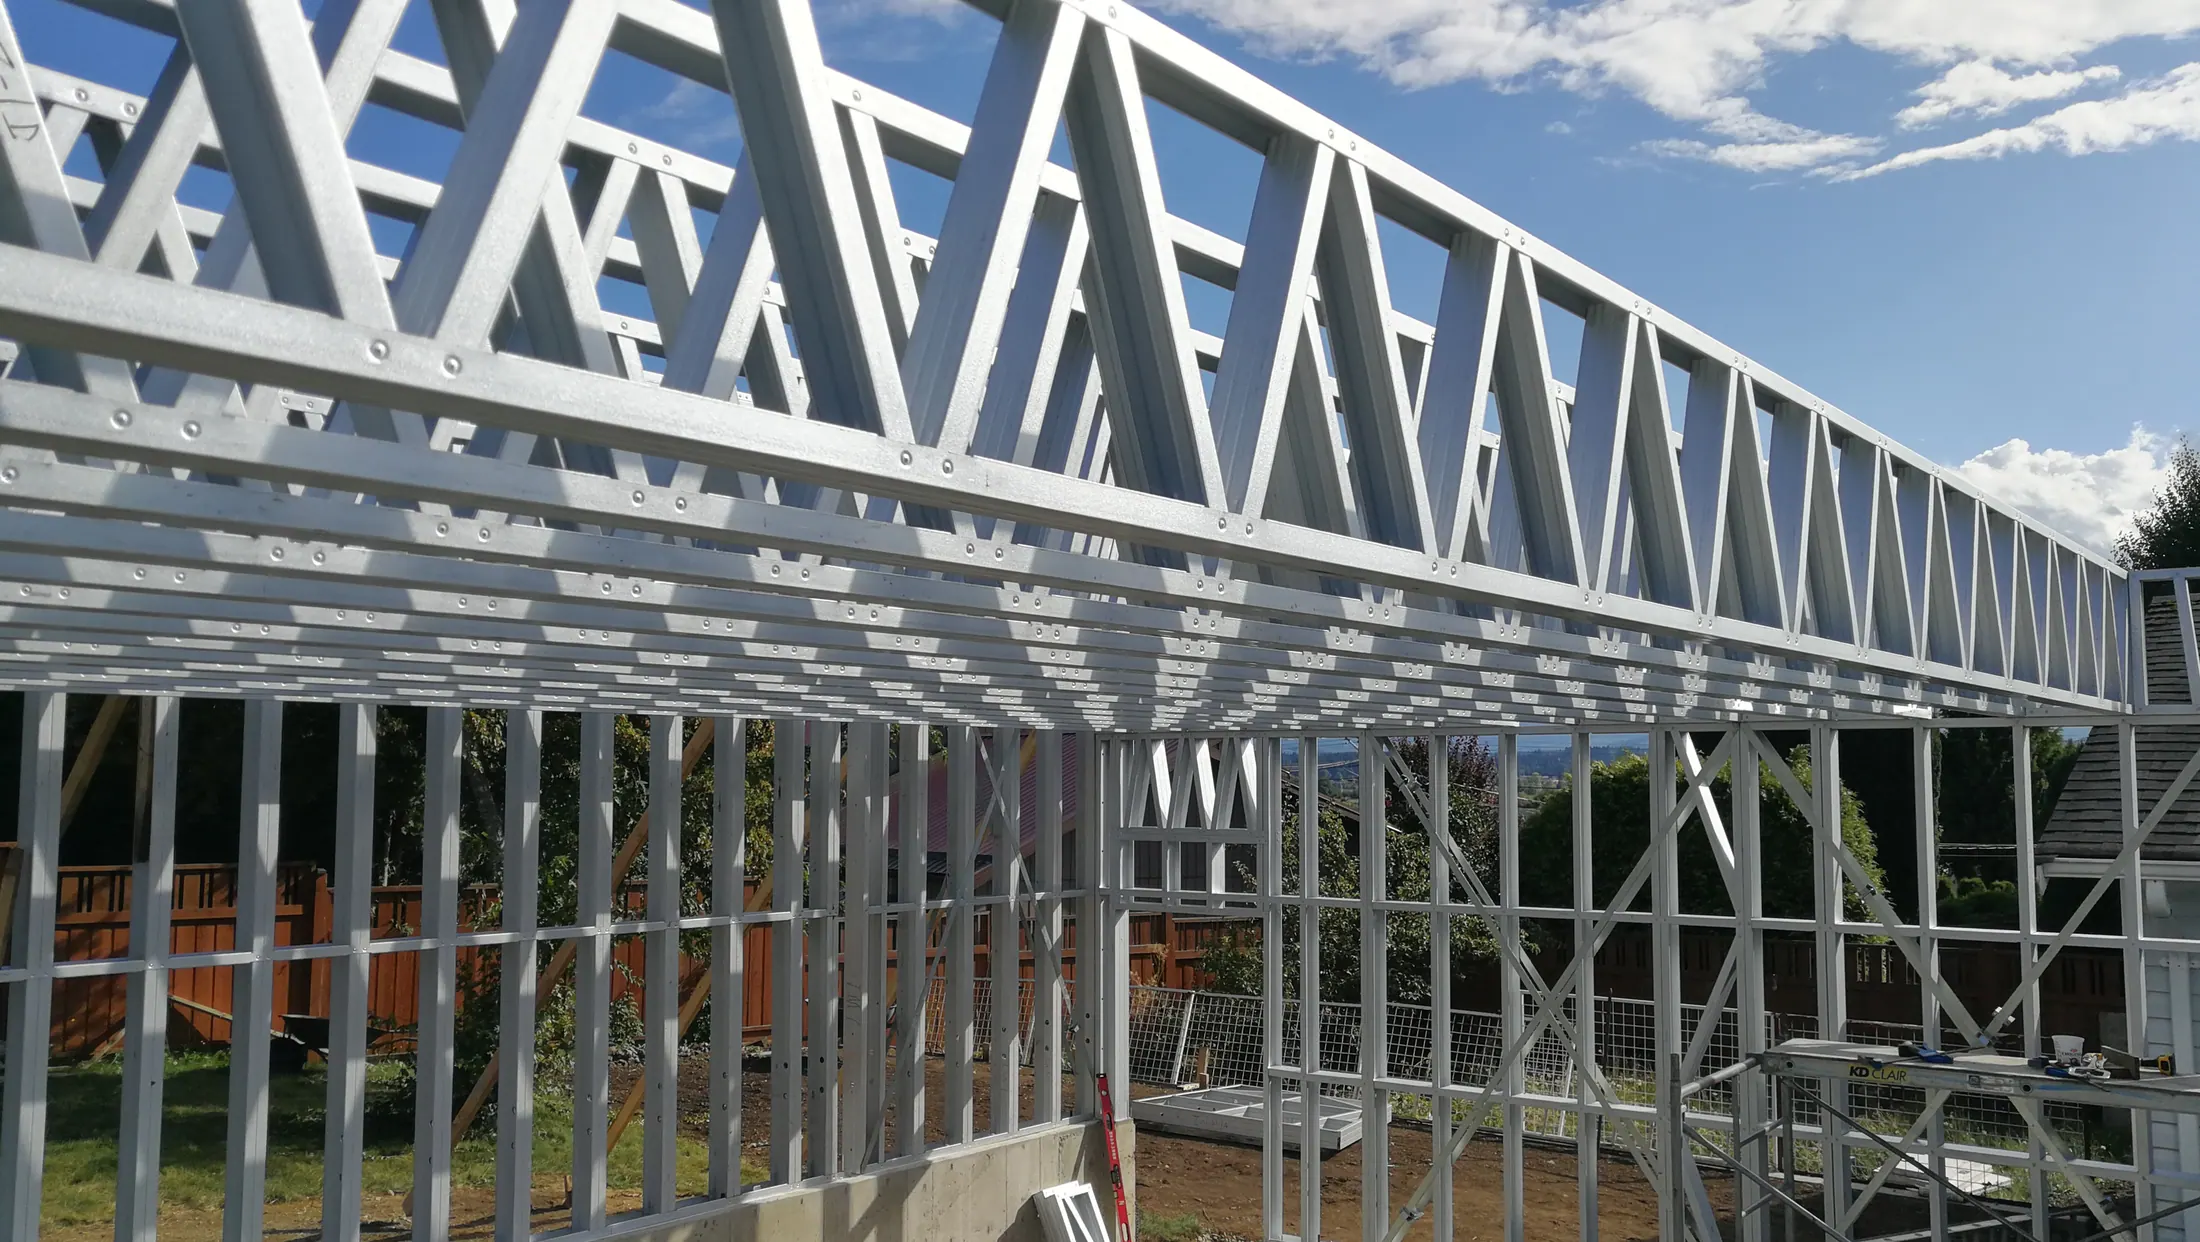
Light-gauge steel. Engineered for building.
Precision-manufactured framing systems, panelized assemblies and complete structural packages for residential, commercial and modular construction.
Figures reflect the combined delivery record of the LGSBuilt team, including prior work delivered as Struct Steel and Supermod.
Manufactured structure, scoped to your project.
Buy the framing without buying the building. We supply the steel structure as a package, as panels, as modular chassis or as custom components. Your team or your builder does the rest.
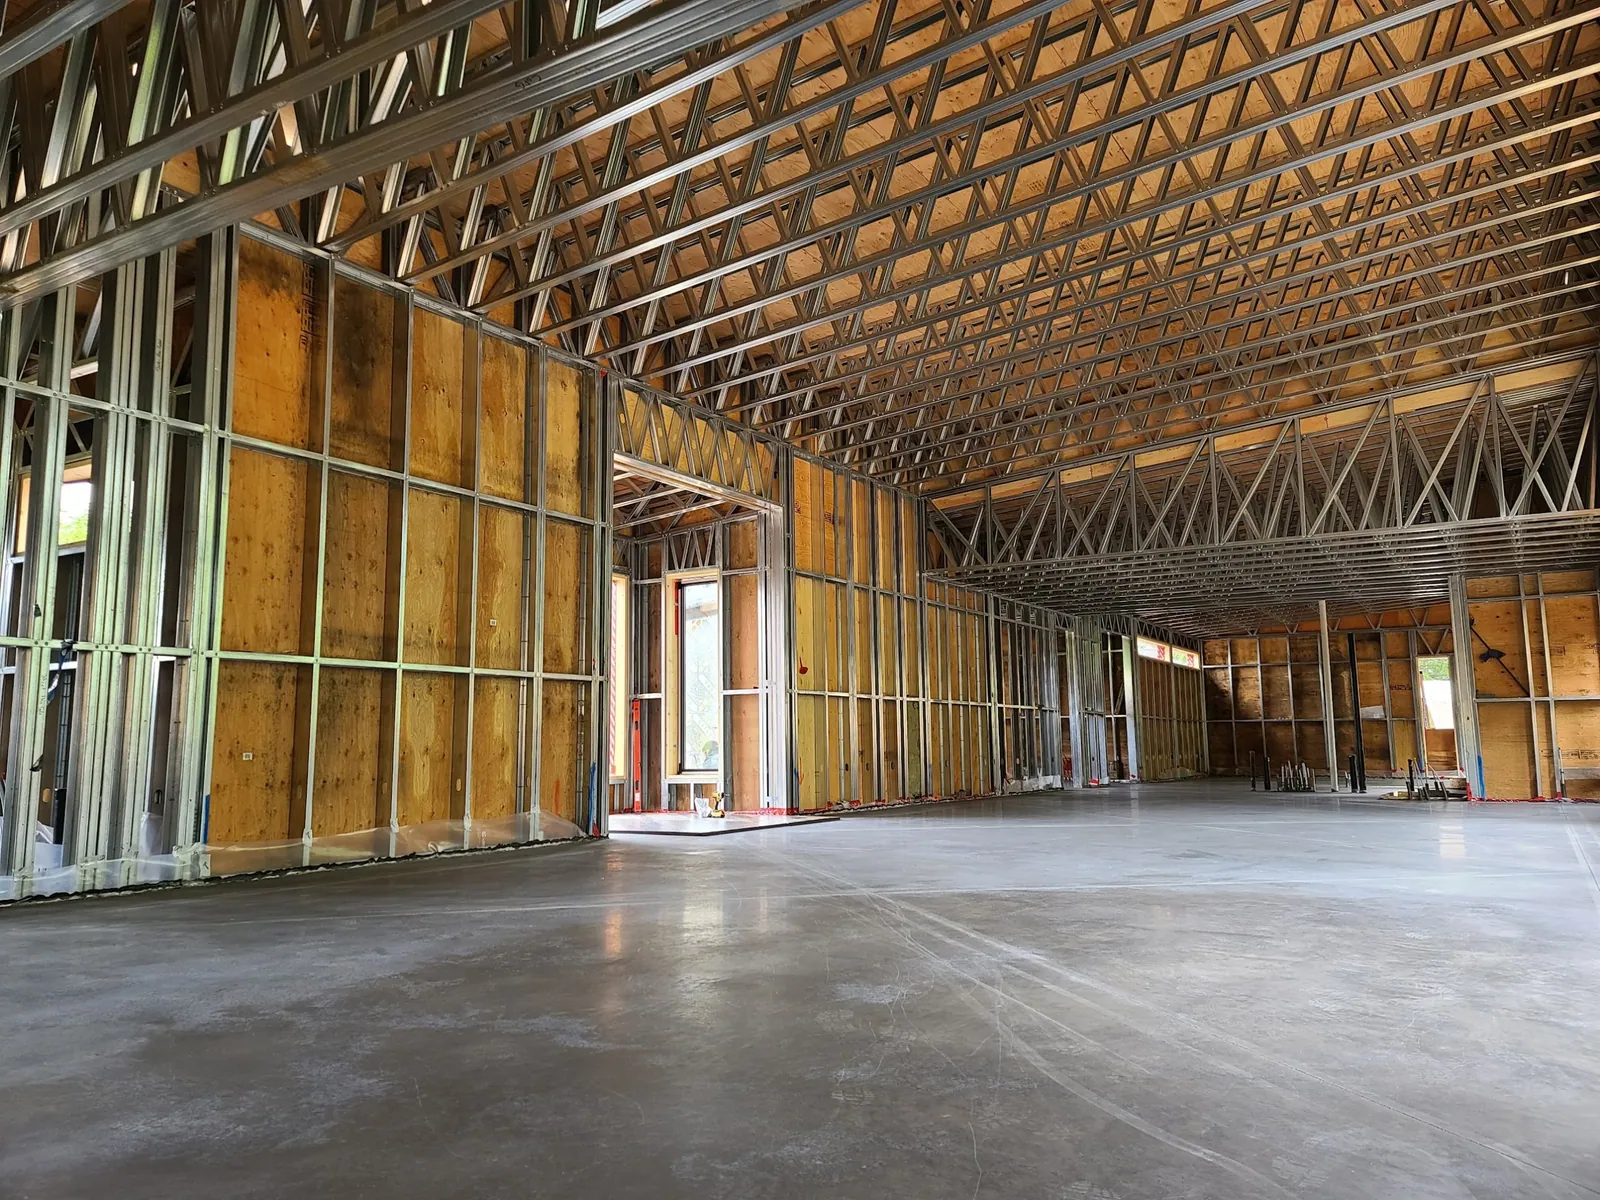 CAP-01 · FRAMING
Complete Framing Packages
Walls, floors, roofs, joists and trusses manufactured as one coordinated package from your drawings, cut to length, punched and labelled for assembly.
- Load-bearing walls
- Floor joists
- Roof trusses
- Hardware & connections
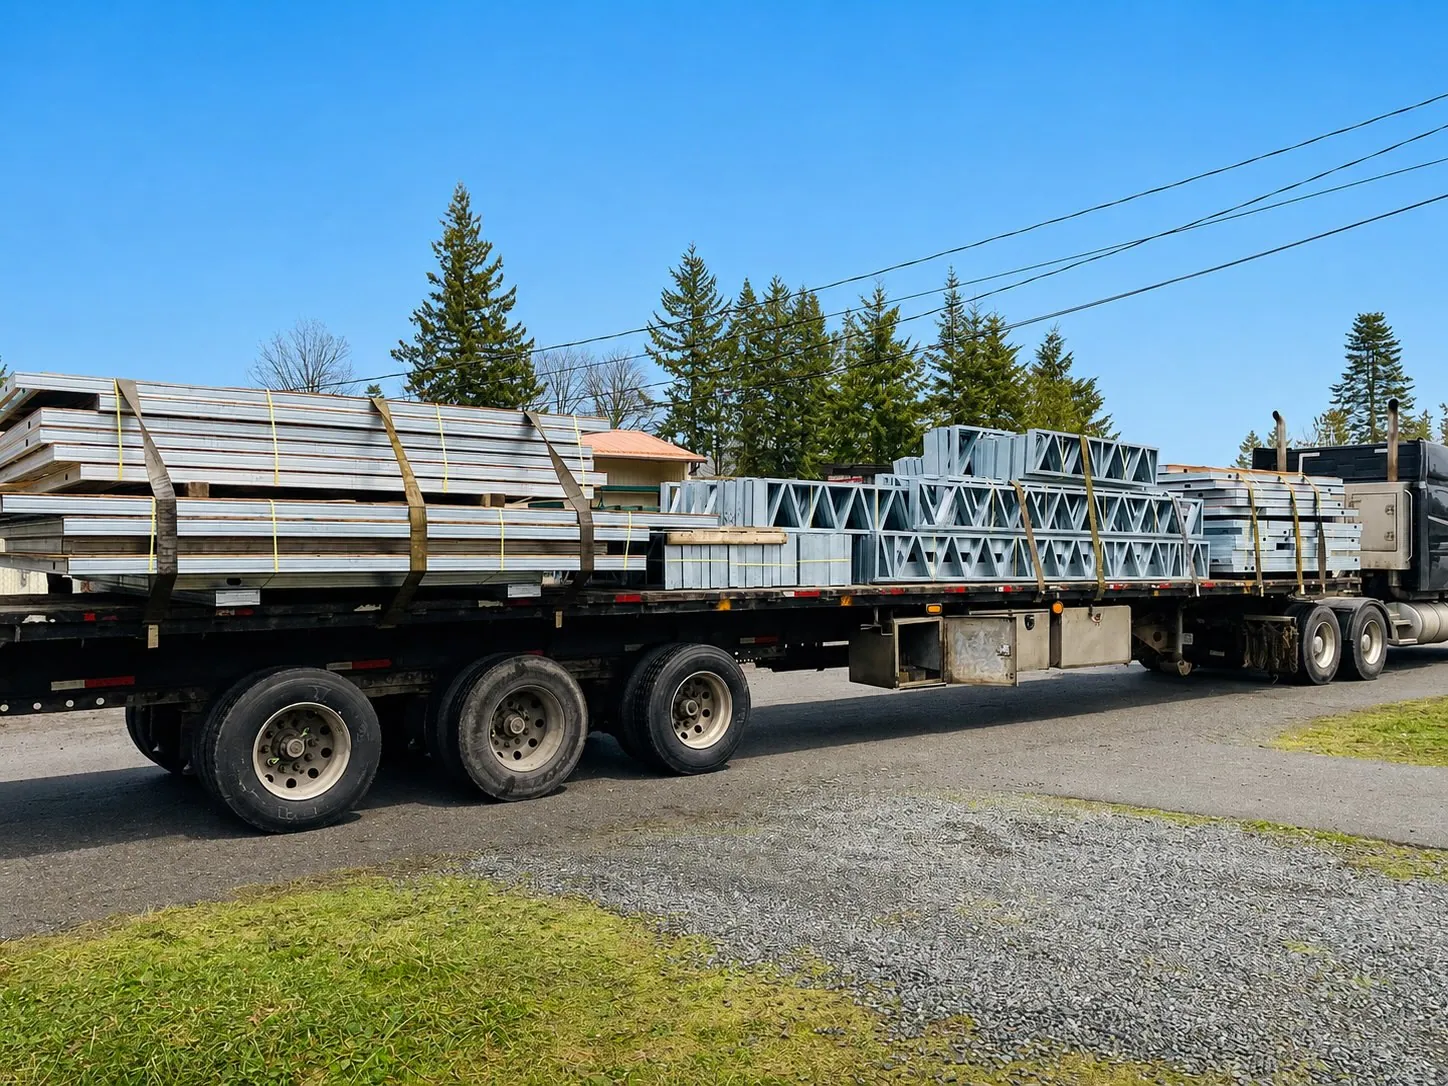 CAP-02 · PANELIZED
Panelized Systems
Wall, floor and roof panels assembled in the shop, sequenced and shipped ready to stand, so less framing labour is needed on site.
- Wall panels
- Floor cassettes
- Roof panels
- Install sequencing
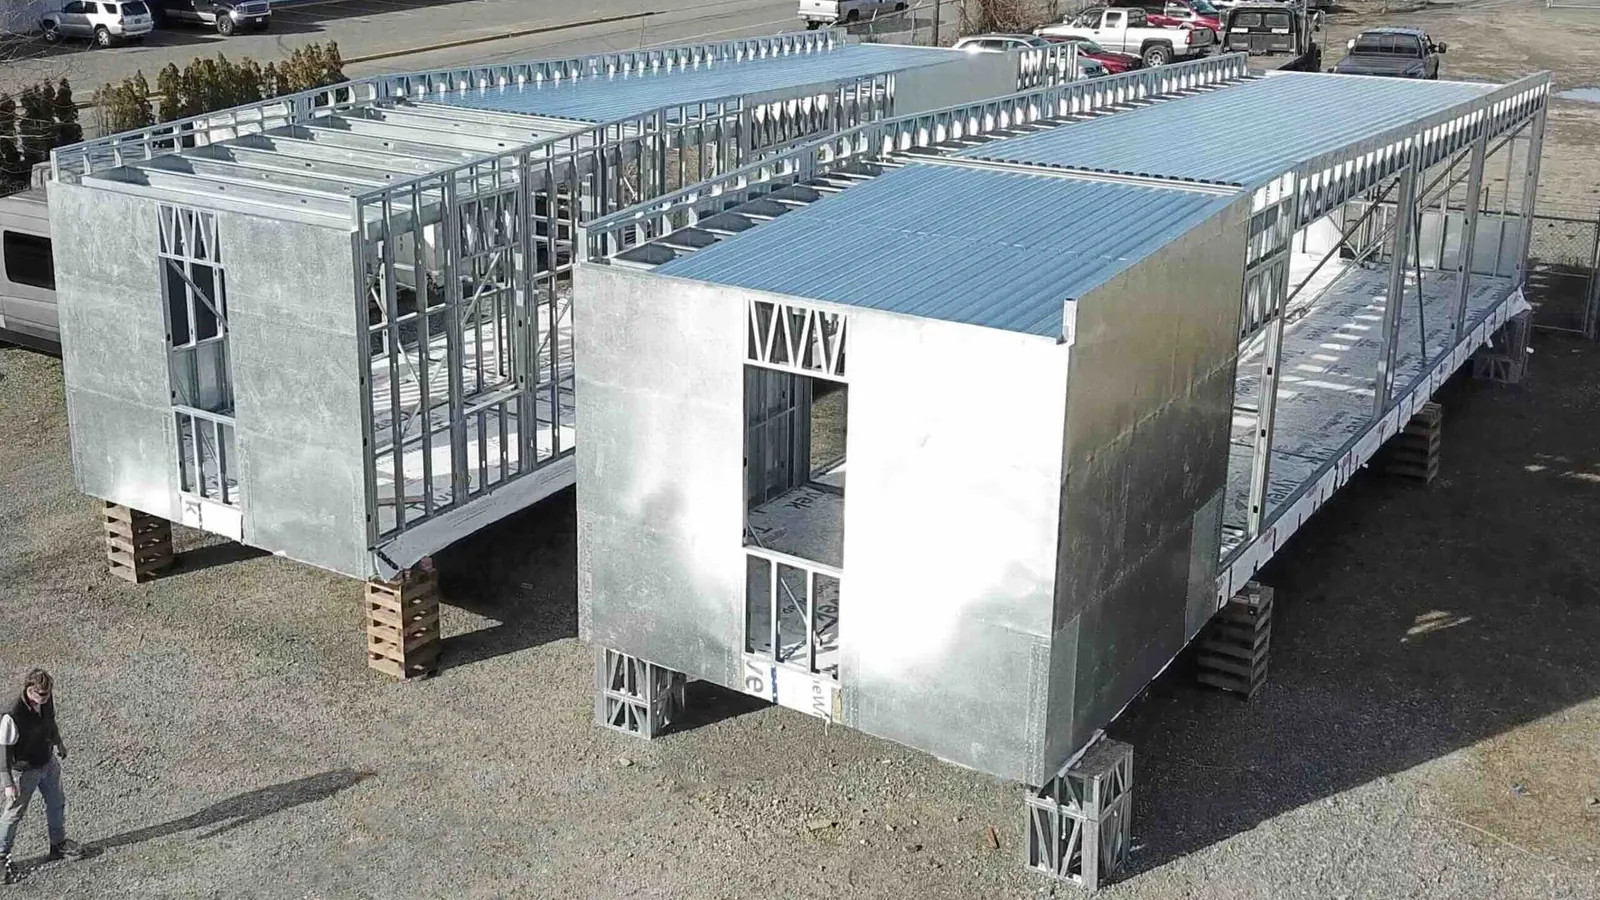 CAP-03 · MODULAR
Modular Structural Systems
Steel chassis, volumetric module framing and structural packages for modular builders, from bare structure through to shell.
- Steel chassis
- Module framing
- Lift & transport points
- Shell-to-structure
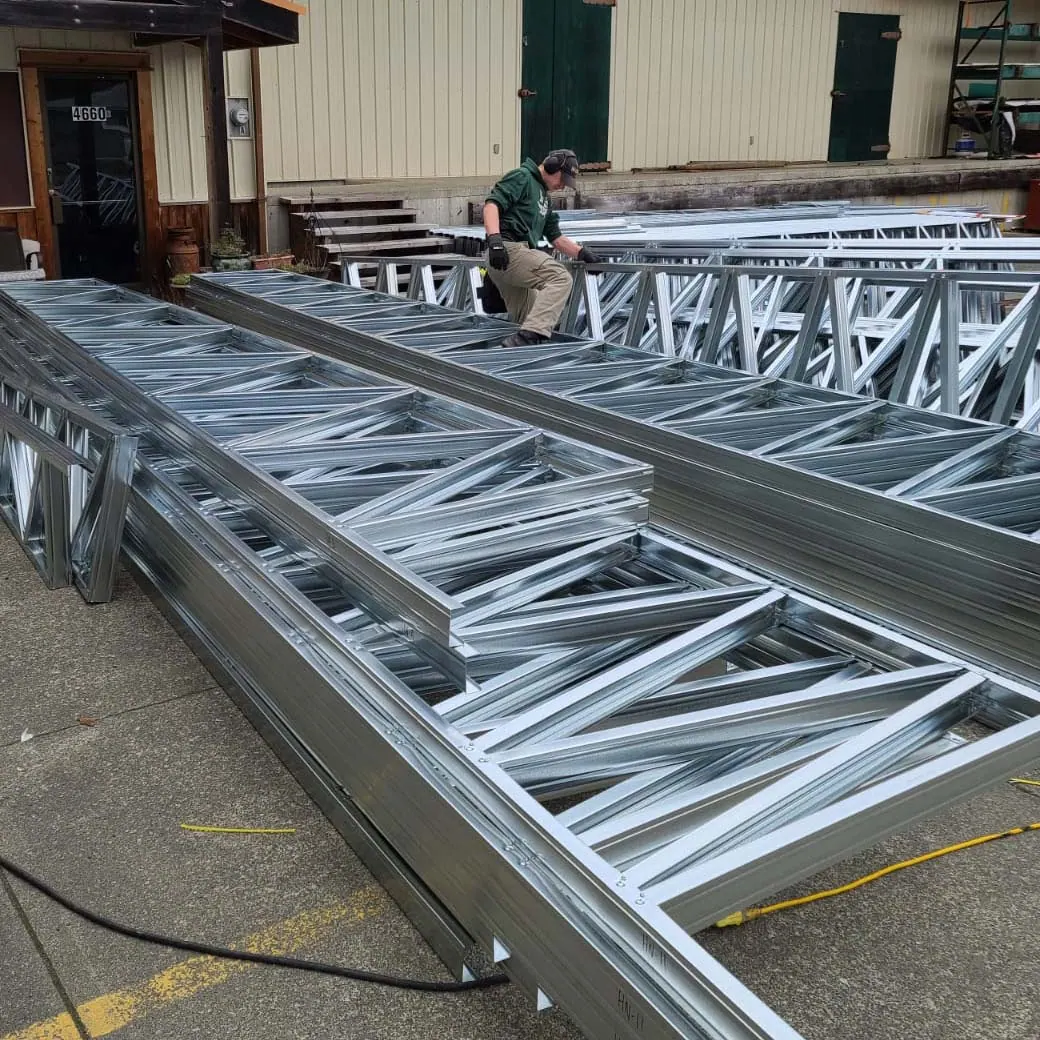 CAP-04 · CUSTOM
Custom Prefabrication
Project-specific cold-formed steel components and repeat assemblies manufactured from drawings, from a single run to an ongoing supply program.
- Custom assemblies
- Repeat production
- Blocking & backing
- Specialty structures
From drawings to delivered framing.
One workflow for every project, from a single custom home to a phased multi-unit program.
Send drawings
Upload architectural or structural plans with your location, scope and schedule. Partial sets are fine for budget pricing.
Scope, model & engineering coordination
We review the plans, define what is included, model the framing and coordinate with the engineer of record as the project requires.
Manufacture & label
Members are roll-formed, cut, punched and labelled to the model. Panels and assemblies are built in the shop where specified.
Deliver & support assembly
Packages ship bundled and sequenced with assembly drawings. Our team supports your crew through erection.
Where our steel goes to work.
Light-gauge steel suits more building types than most people expect. These are the ones we quote most often.
Residential
Custom homes, laneway and garden suites, additions and owner-builder projects with a full set of drawings.
Multi-family
Duplexes, townhomes and low-rise multi-unit buildings where repeat assemblies pay off.
Commercial
Retail, office, amenity and light-industrial buildings, including large-span roof framing.
Modular / prefab
Chassis, module framing and outsourced structural production for modular manufacturers.
Workforce / remote
Camp, workforce and remote-site housing where light, compact shipping and fast erection matter.
Specialty / industrial
Repeat steel-framed structures, equipment enclosures, pallets, blocking and custom components.
Steel, production, logistics, finished buildings.
Real projects from our team, from roll-formed members on the truck to modules on the crane.
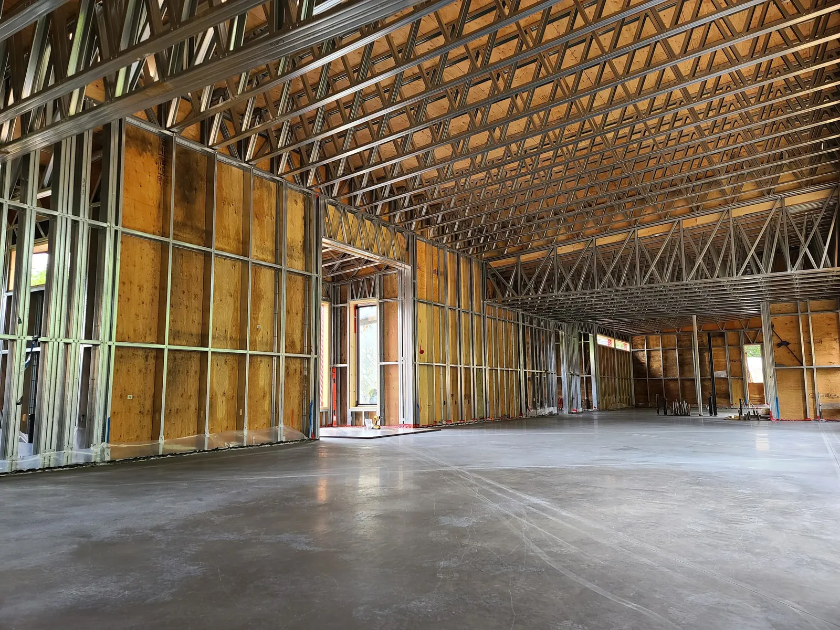
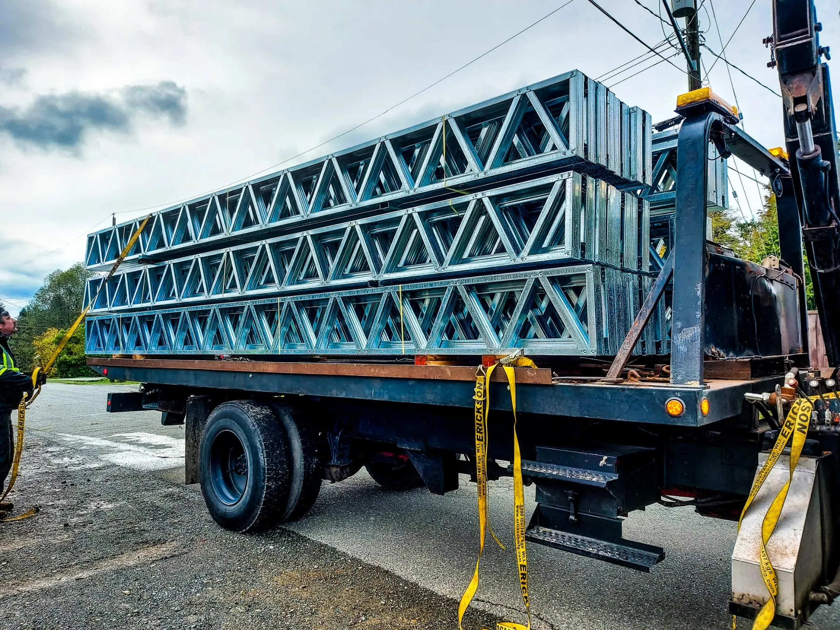
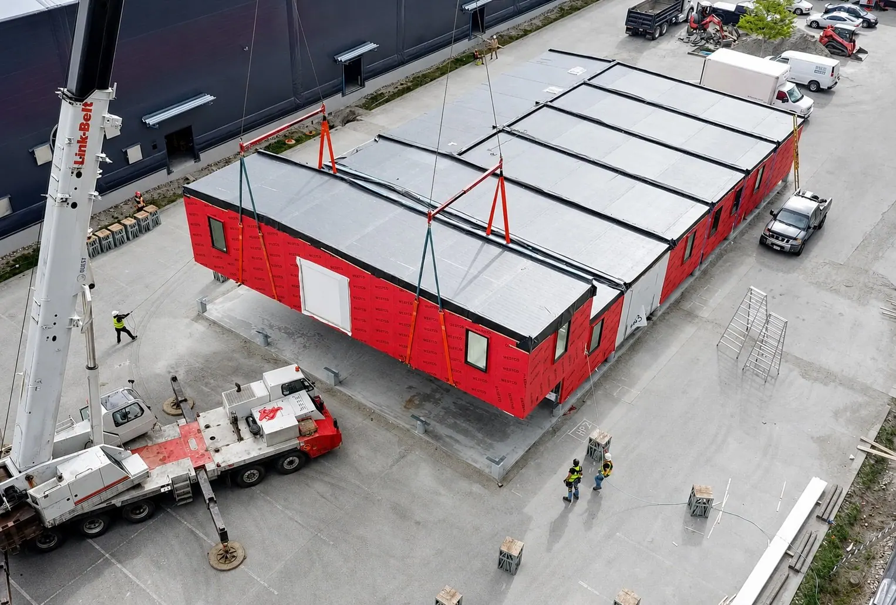
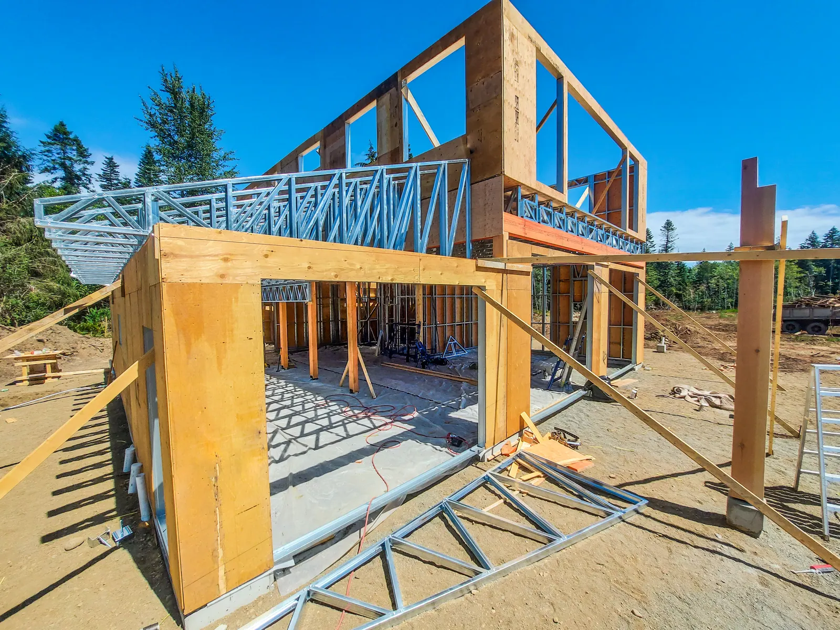
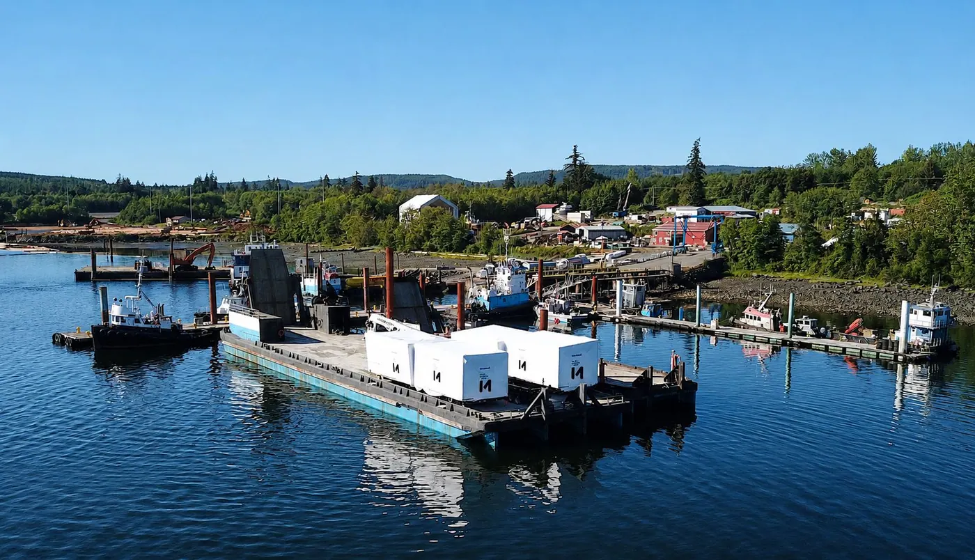
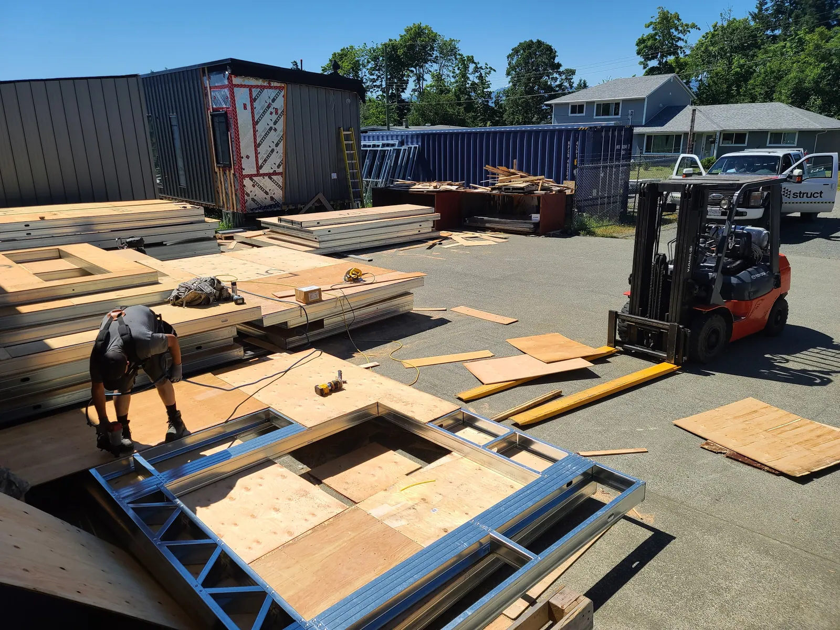
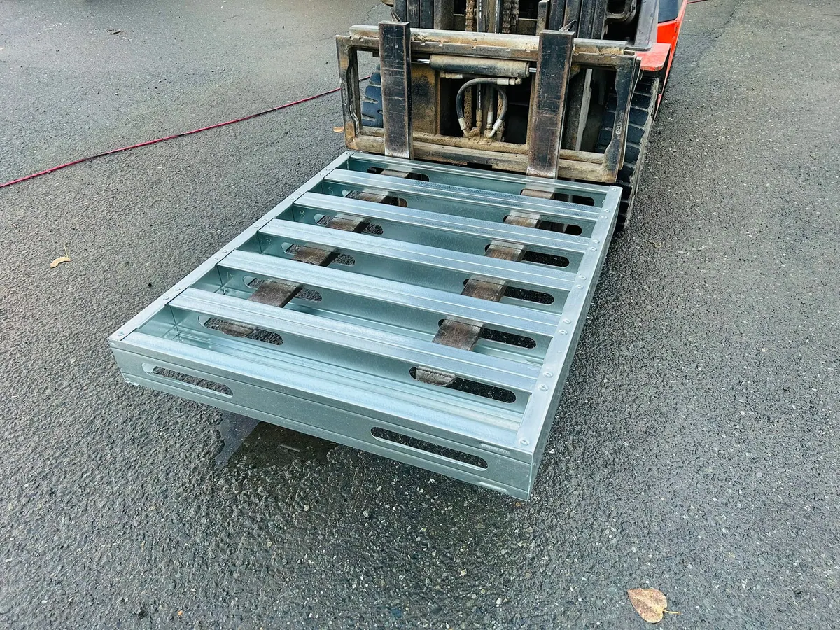
"Team experience" marks work delivered by members of the LGSBuilt team as Struct Steel or Supermod before LGSBuilt. "LGSBuilt" marks current LGSBuilt production.
A material that behaves the same way every time.
Cold-formed steel arrives straight, dimensionally consistent and labelled. It won't shrink, warp, rot or feed pests. Those properties are what make factory production and repeat programs work.
Why steel, in detailPrecision & consistency
Members are roll-formed and cut to the model, so walls go up straight and openings land where the drawings put them.
Noncombustible
Steel framing is noncombustible and does not add fuel load to the structure.
Built off site
Fabrication happens under cover, in sequence, independent of site weather.
Lighter to ship and handle
High strength for its weight. Bundles and panels move by truck, barge or small crane.
Less site labour
Pre-cut, pre-punched and labelled members mean less measuring and cutting on site.
Design-to-manufacture
The framing model drives the machines directly, from drawing to finished member.
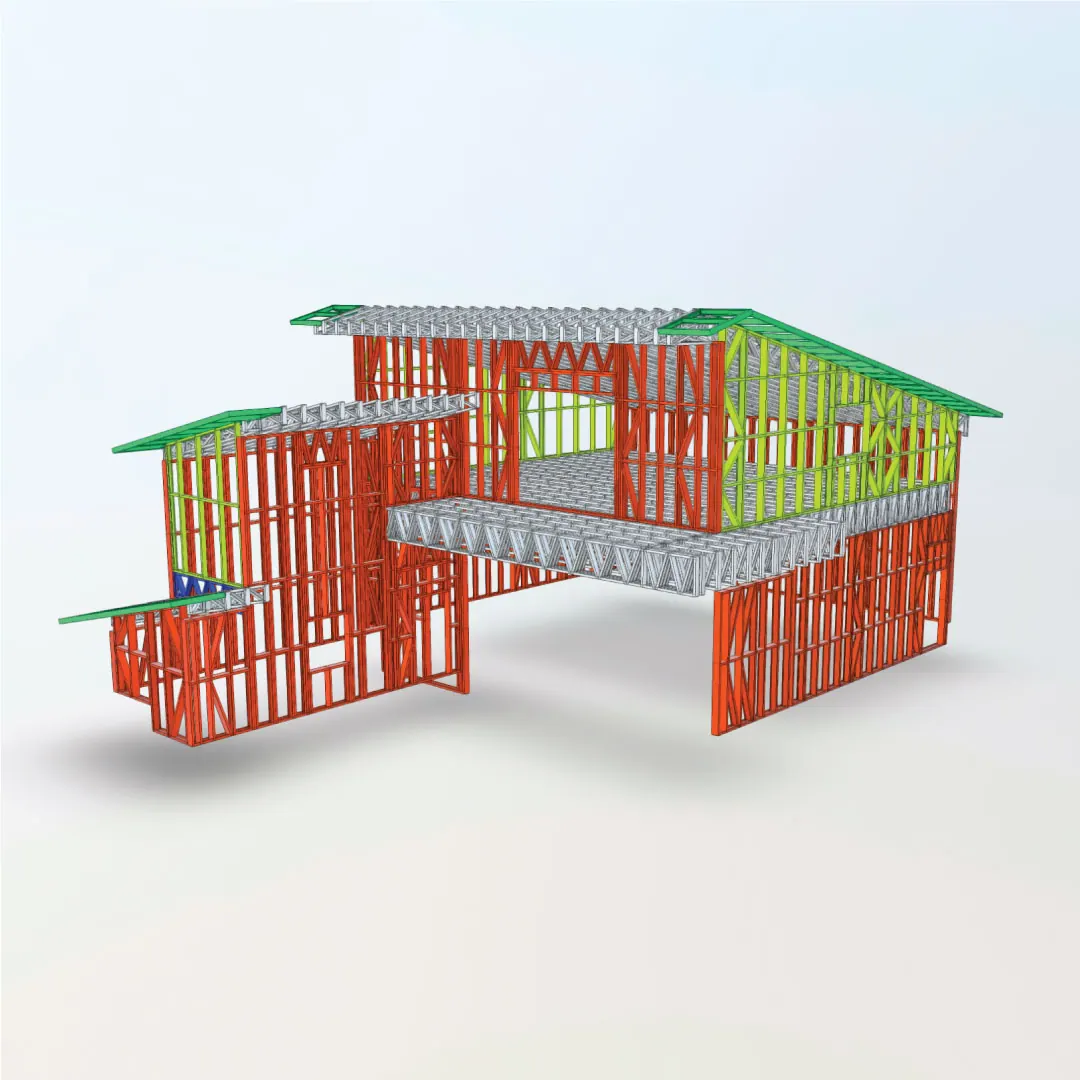 Framing model · panel IDs · cut lists
Built for GCs, developers, architects and modular builders.
We work from your drawings and your schedule. You get a clear scope, a framing model you can review, production slots you can plan around, and a team that picks up the phone during erection.
- Plan review and written scope definition
- Engineering coordination with your engineer of record
- Repeat production for multi-unit and phased programs
- Delivery scheduled and sequenced to your site
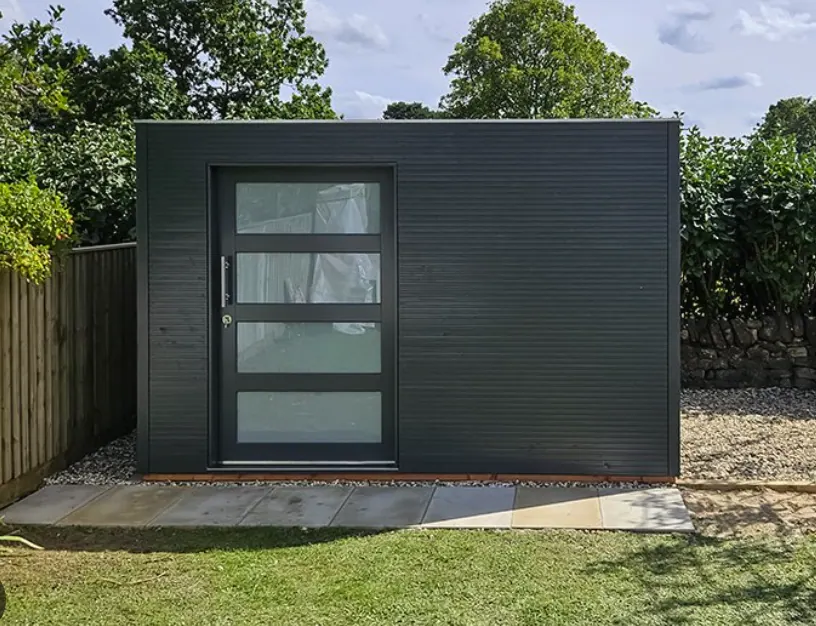
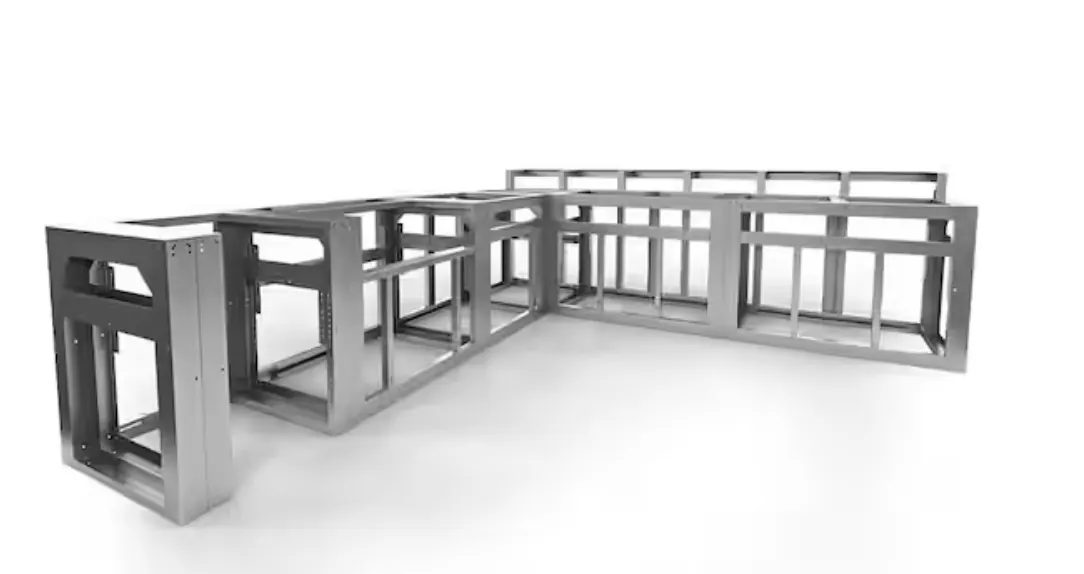
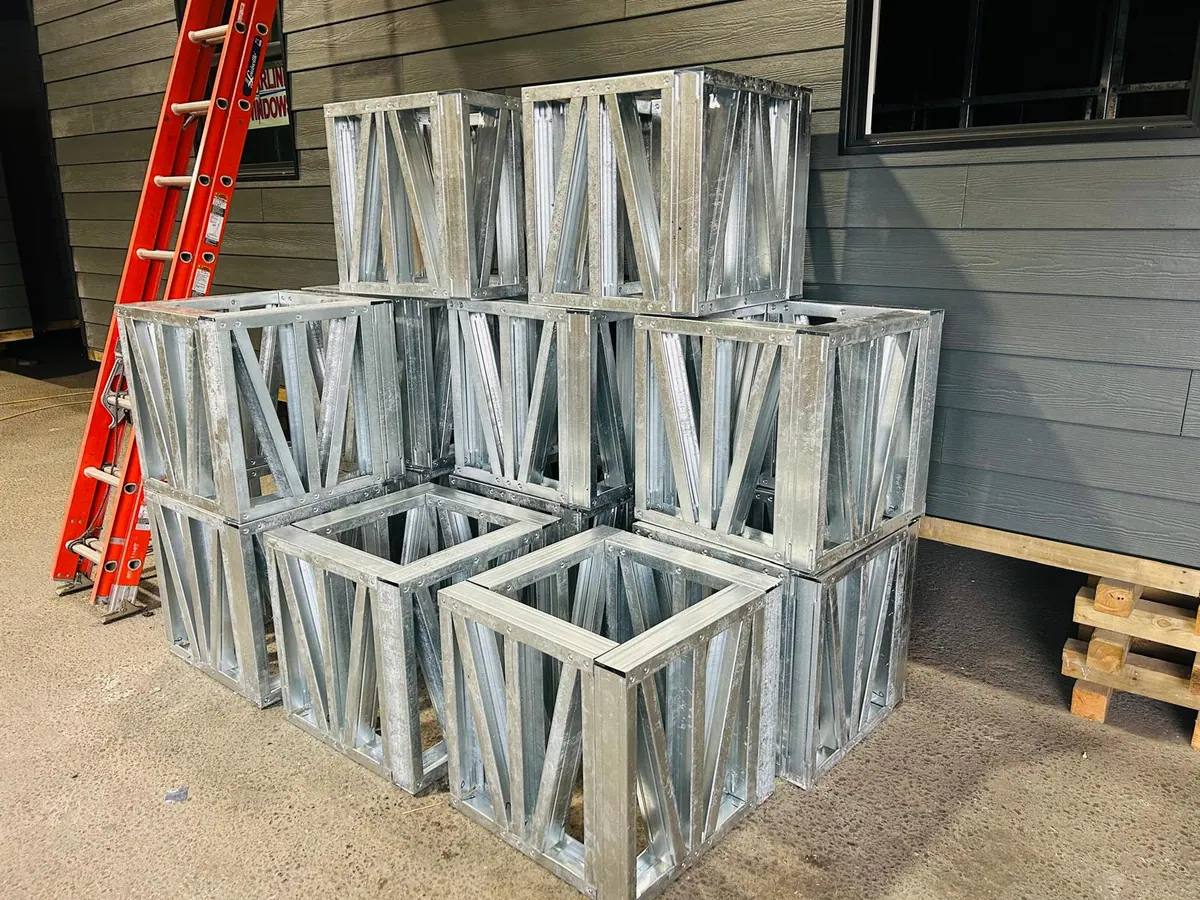
Off-the-shelf steel products.
Made on the same machines that run our framing packages. Order them standard or ask for a custom size.
Have drawings? Send them to us.
Architectural or structural sets, PDF, DWG or IFC. We review the plans, confirm scope and come back with a framing quote and the questions we need answered.