Team experience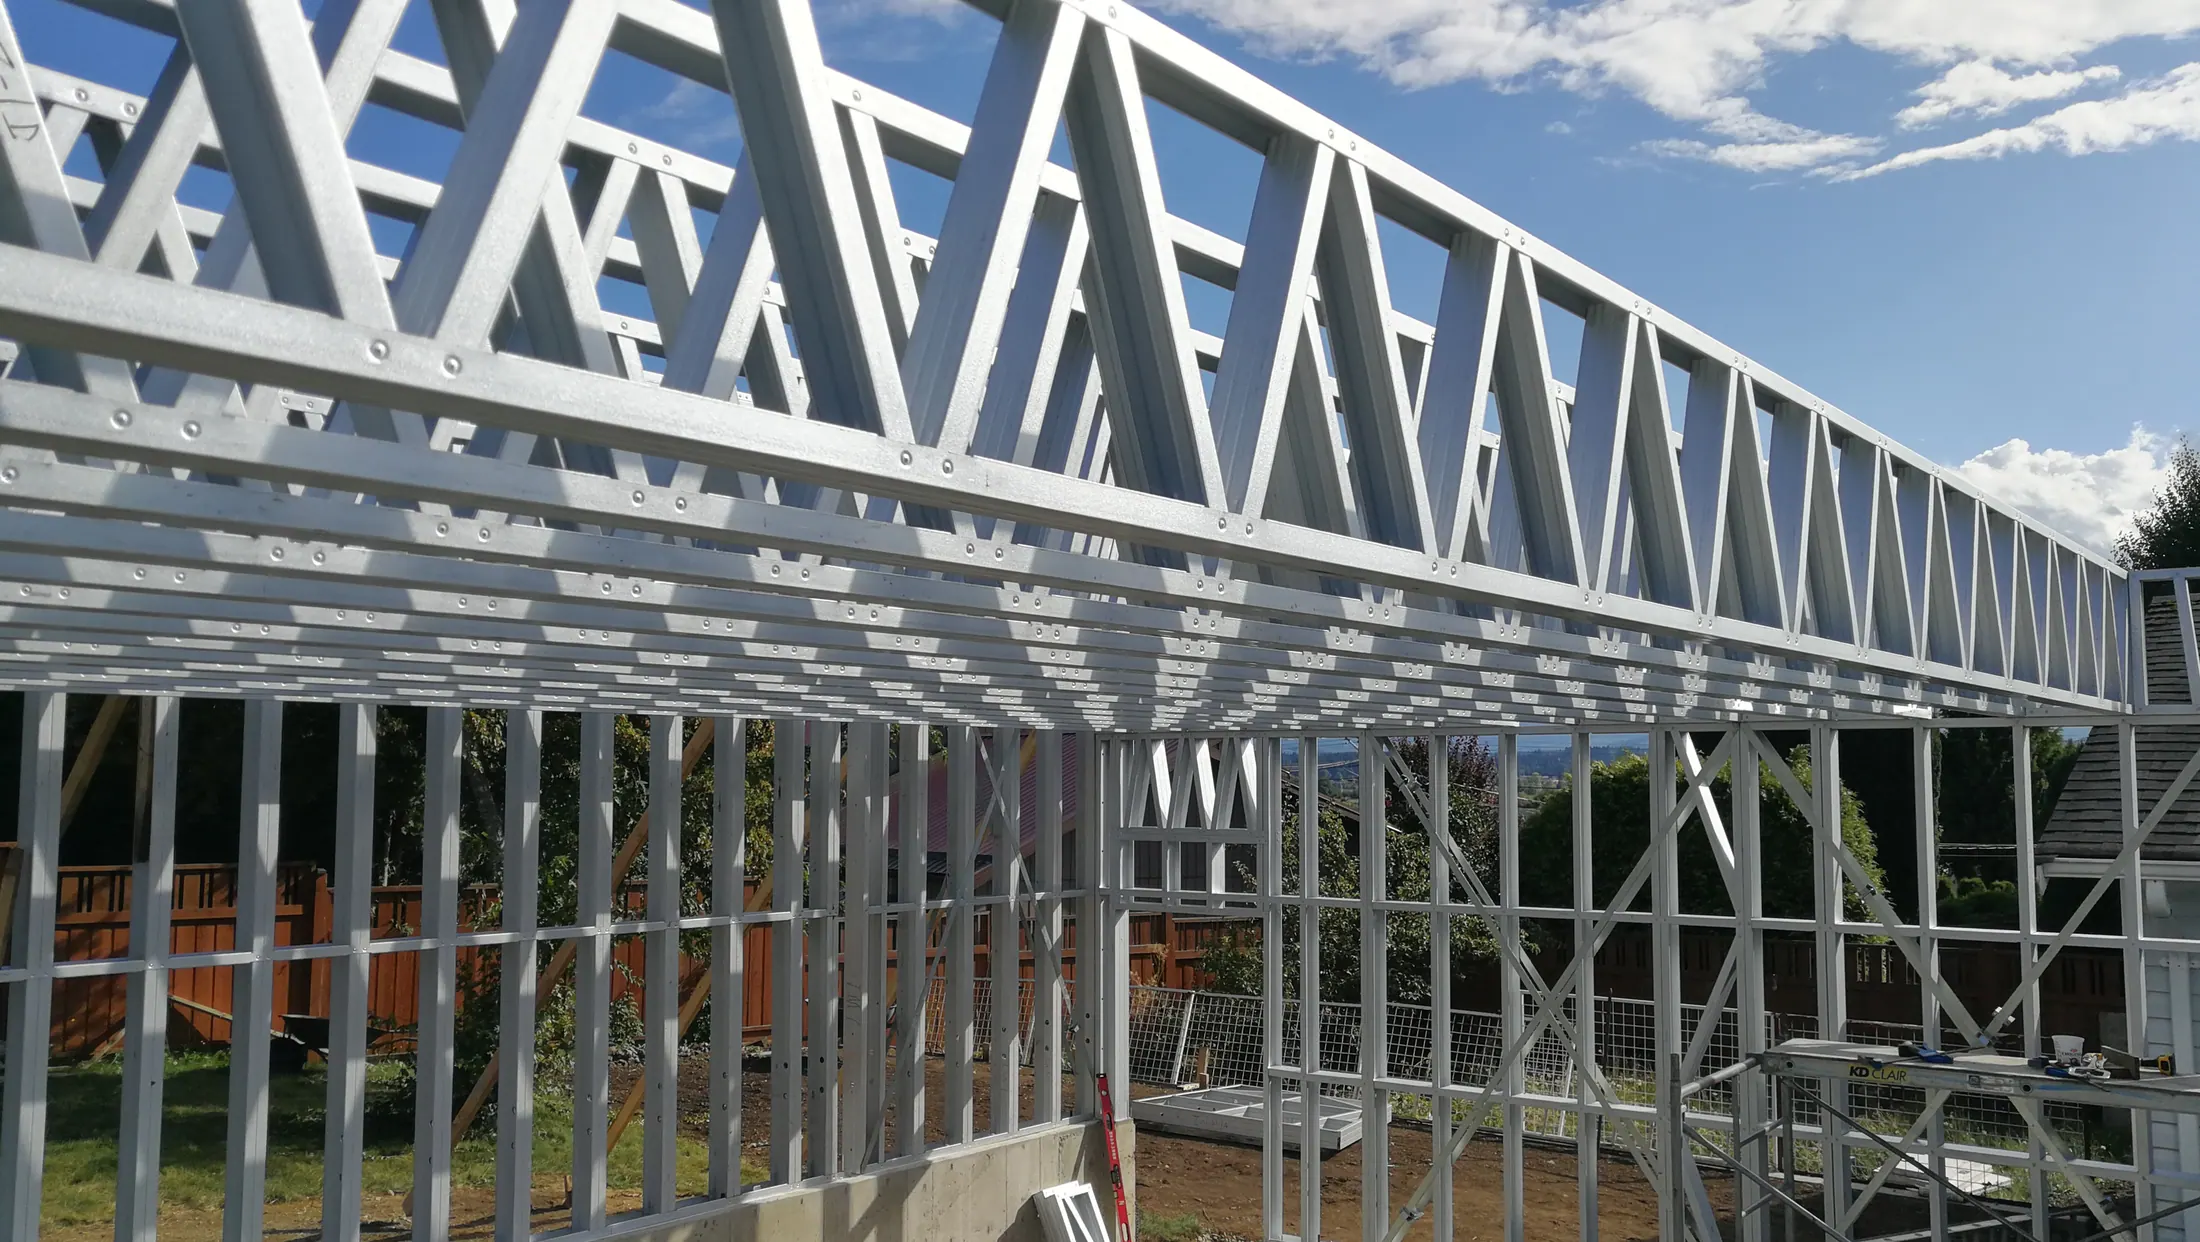
Large-span commercial building
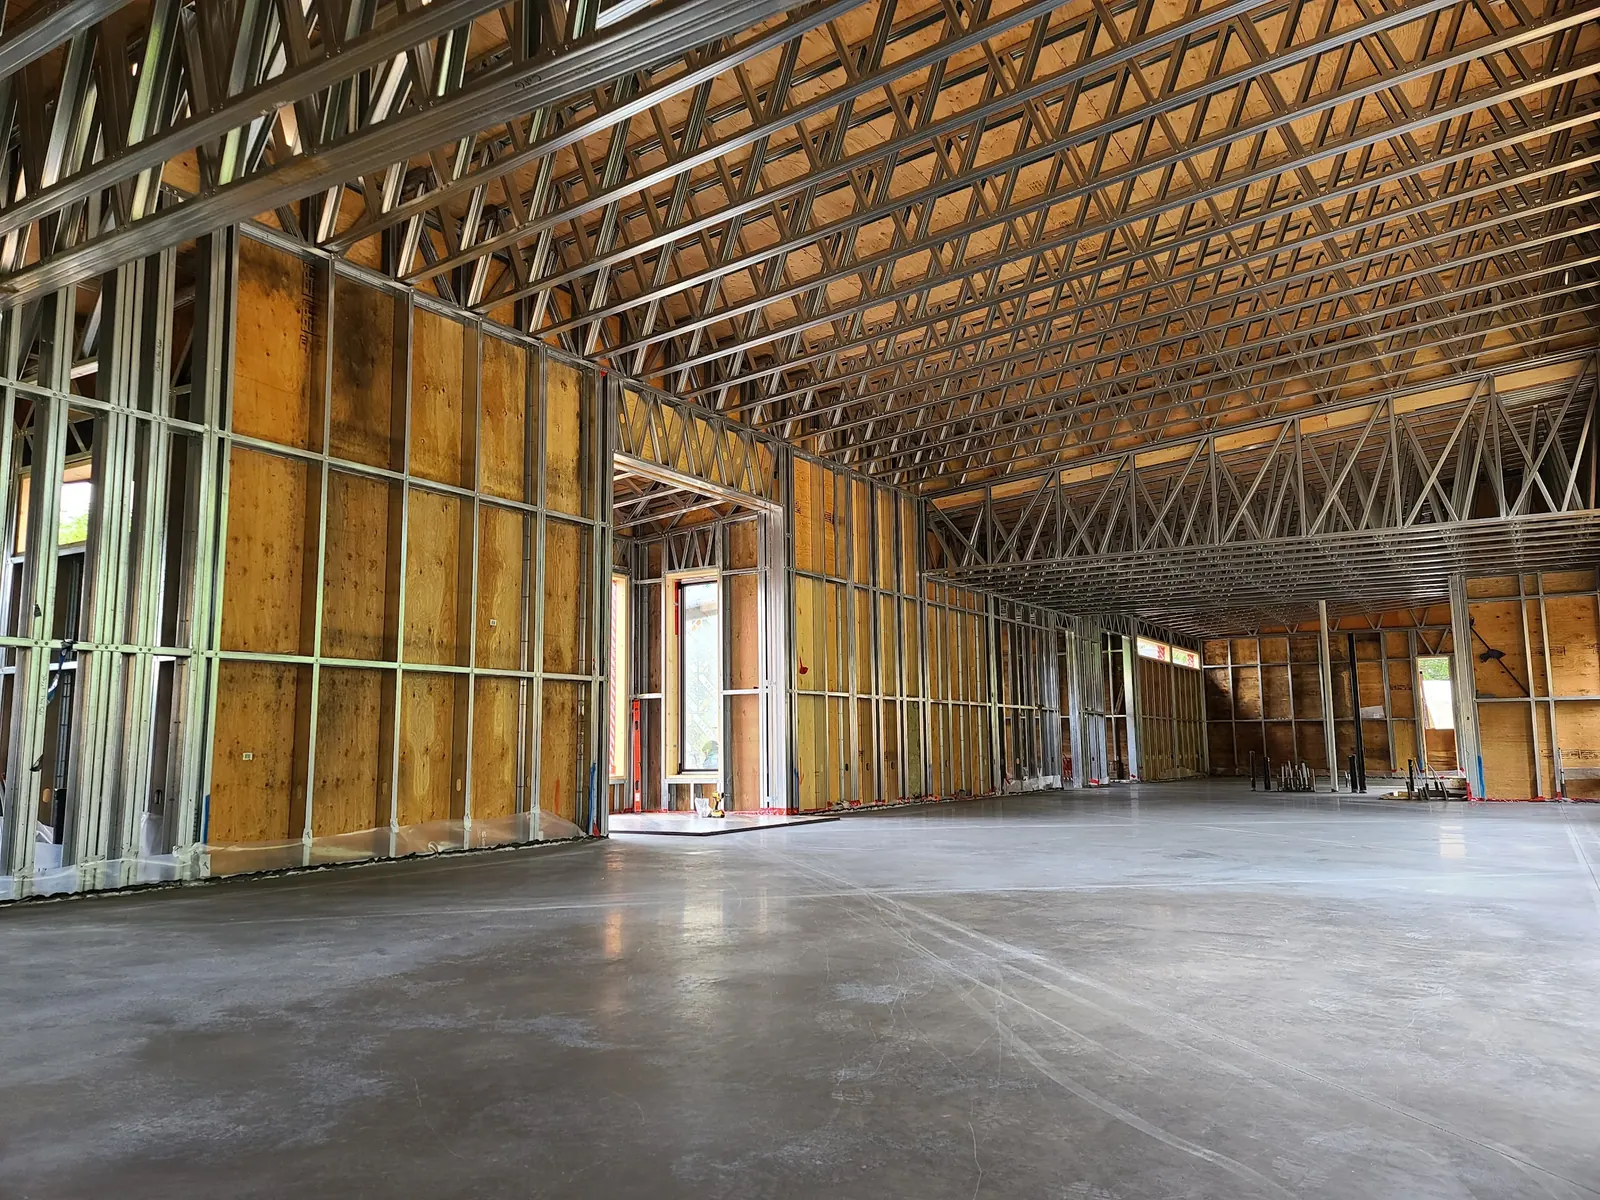
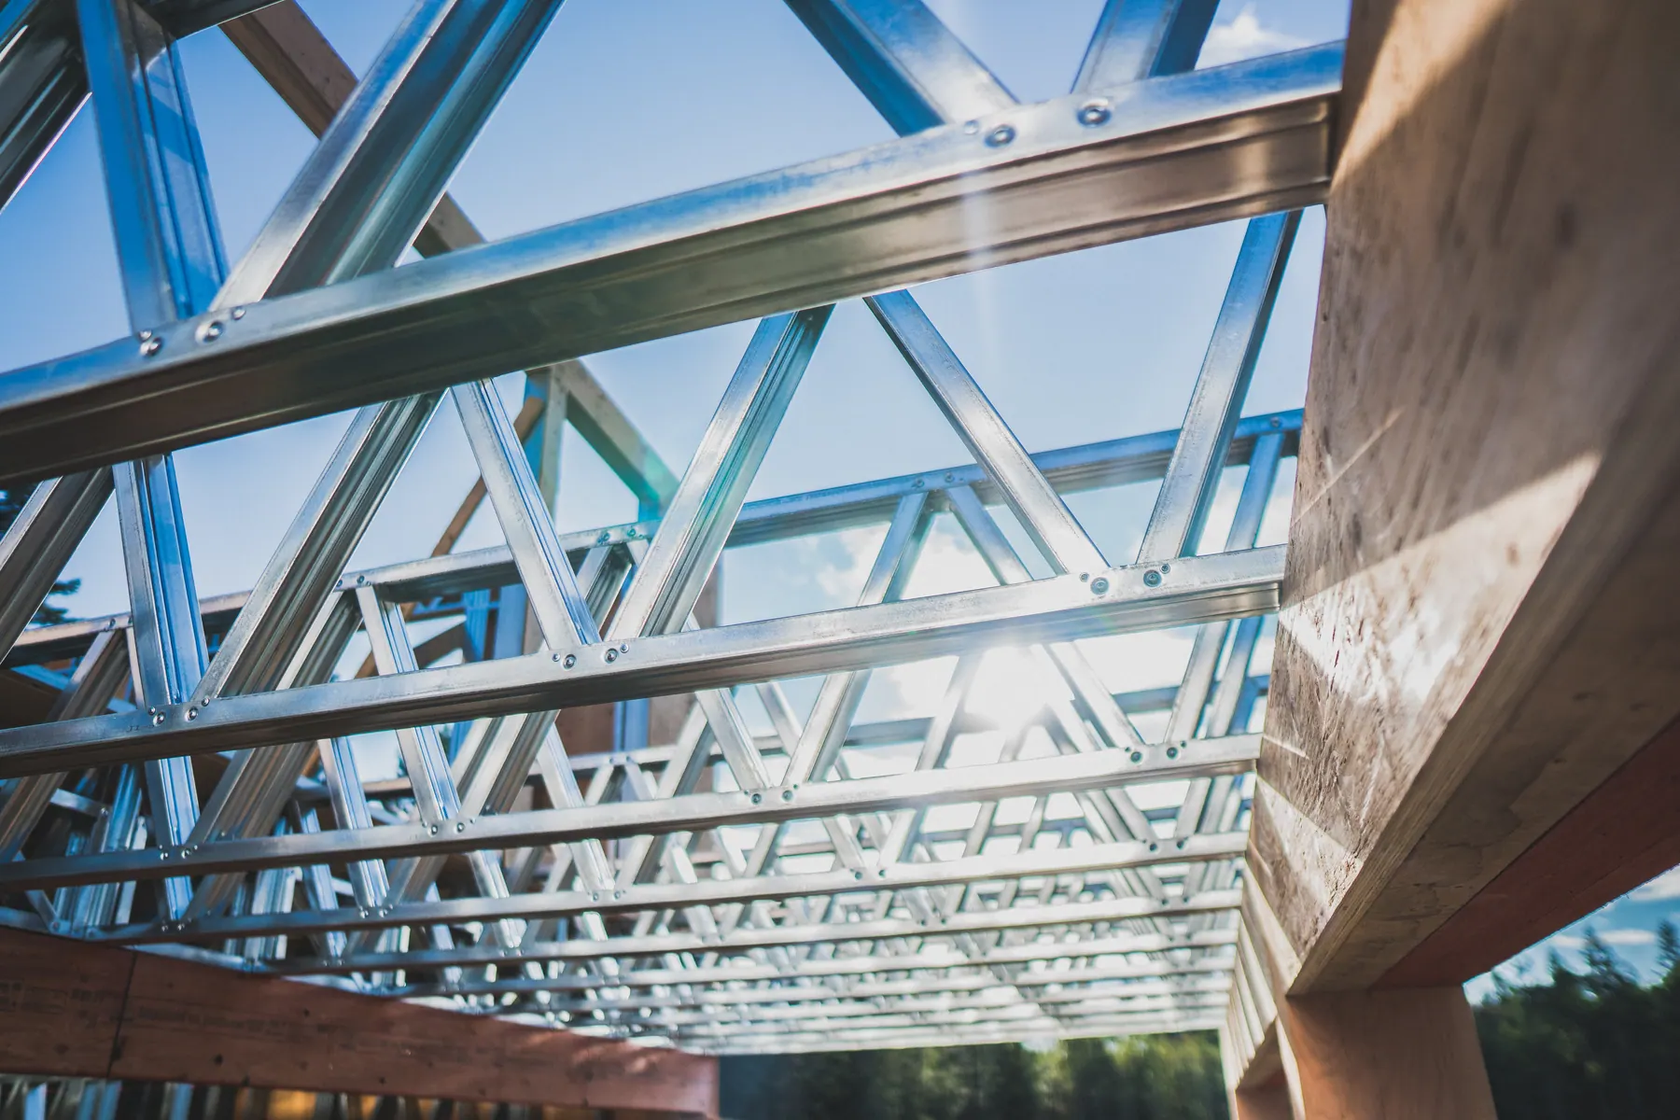
Steel wall framing and long-span roof trusses for a large open commercial and recreation building.
Home / Projects
ProjectsFraming packages, panels, modules and custom parts. Every project is labelled: current LGSBuilt production, or work our team delivered before LGSBuilt as Struct Steel or Supermod.
Steel wall framing and long-span roof trusses for a large open commercial and recreation building.
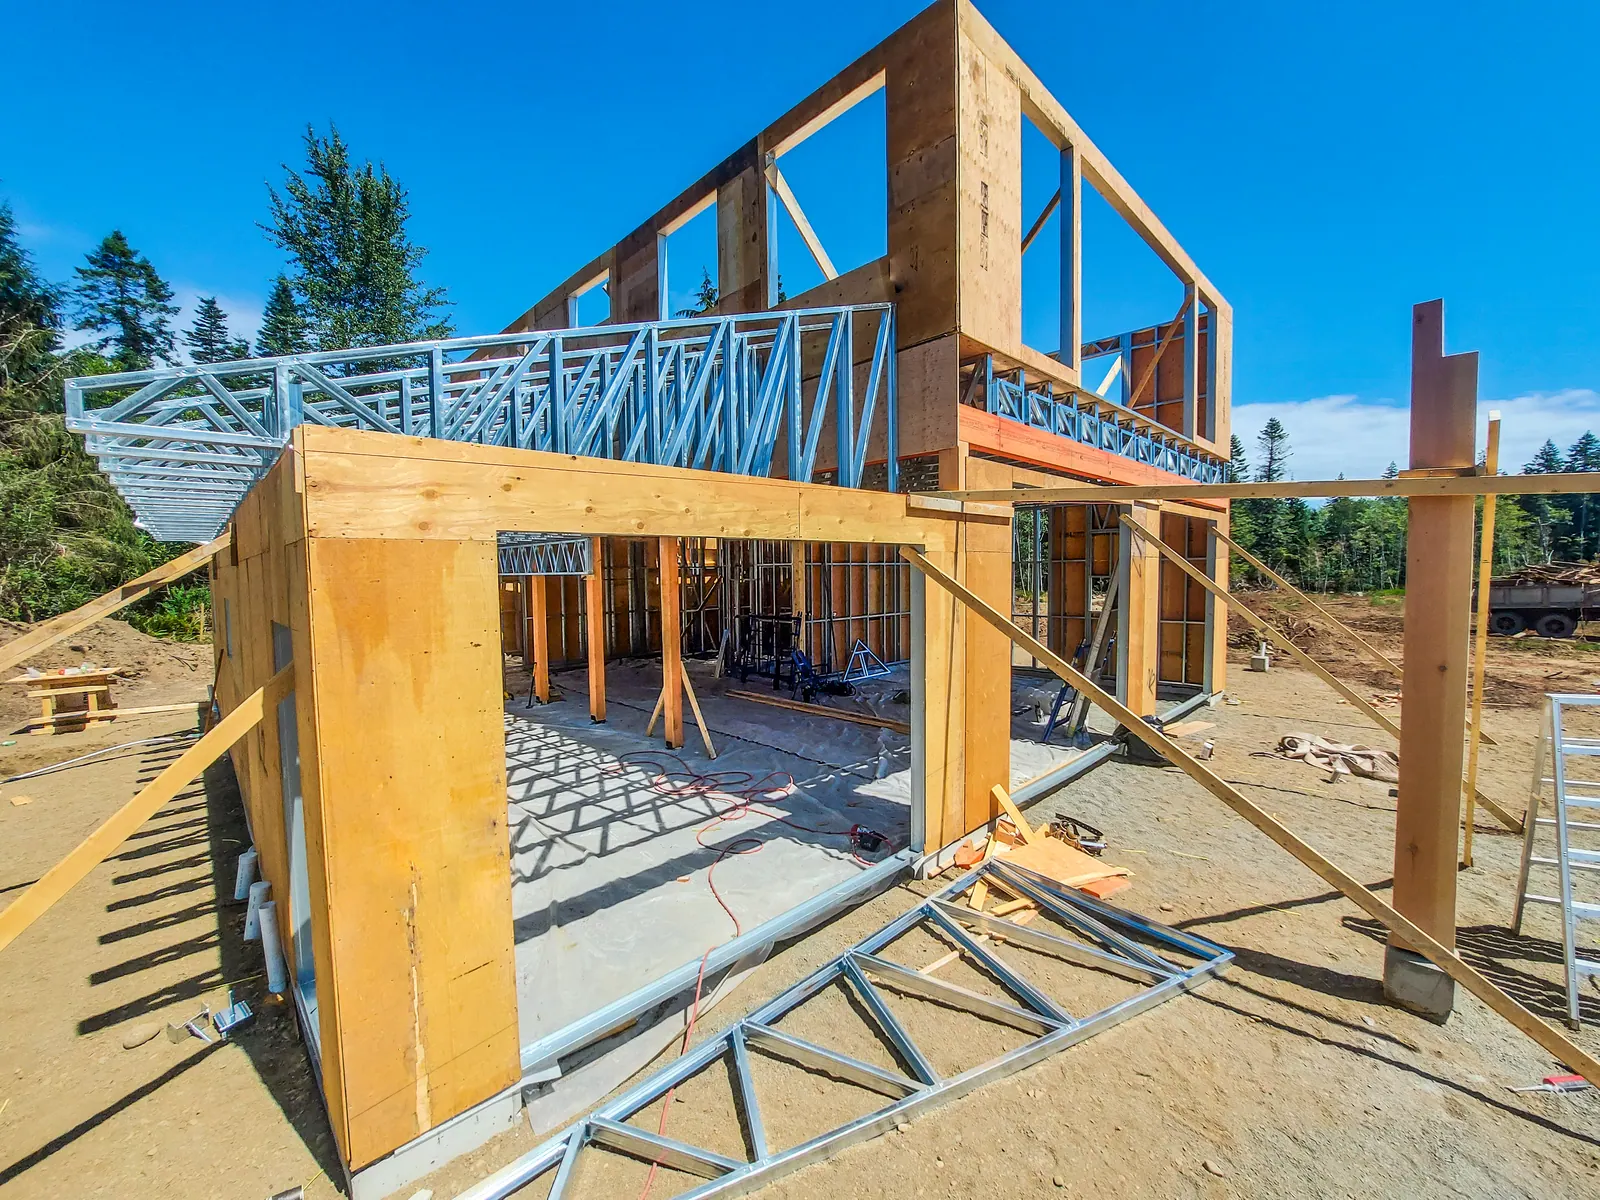
Steel floor and roof systems combined with timber walls and post-and-beam elements for a custom two-storey home.
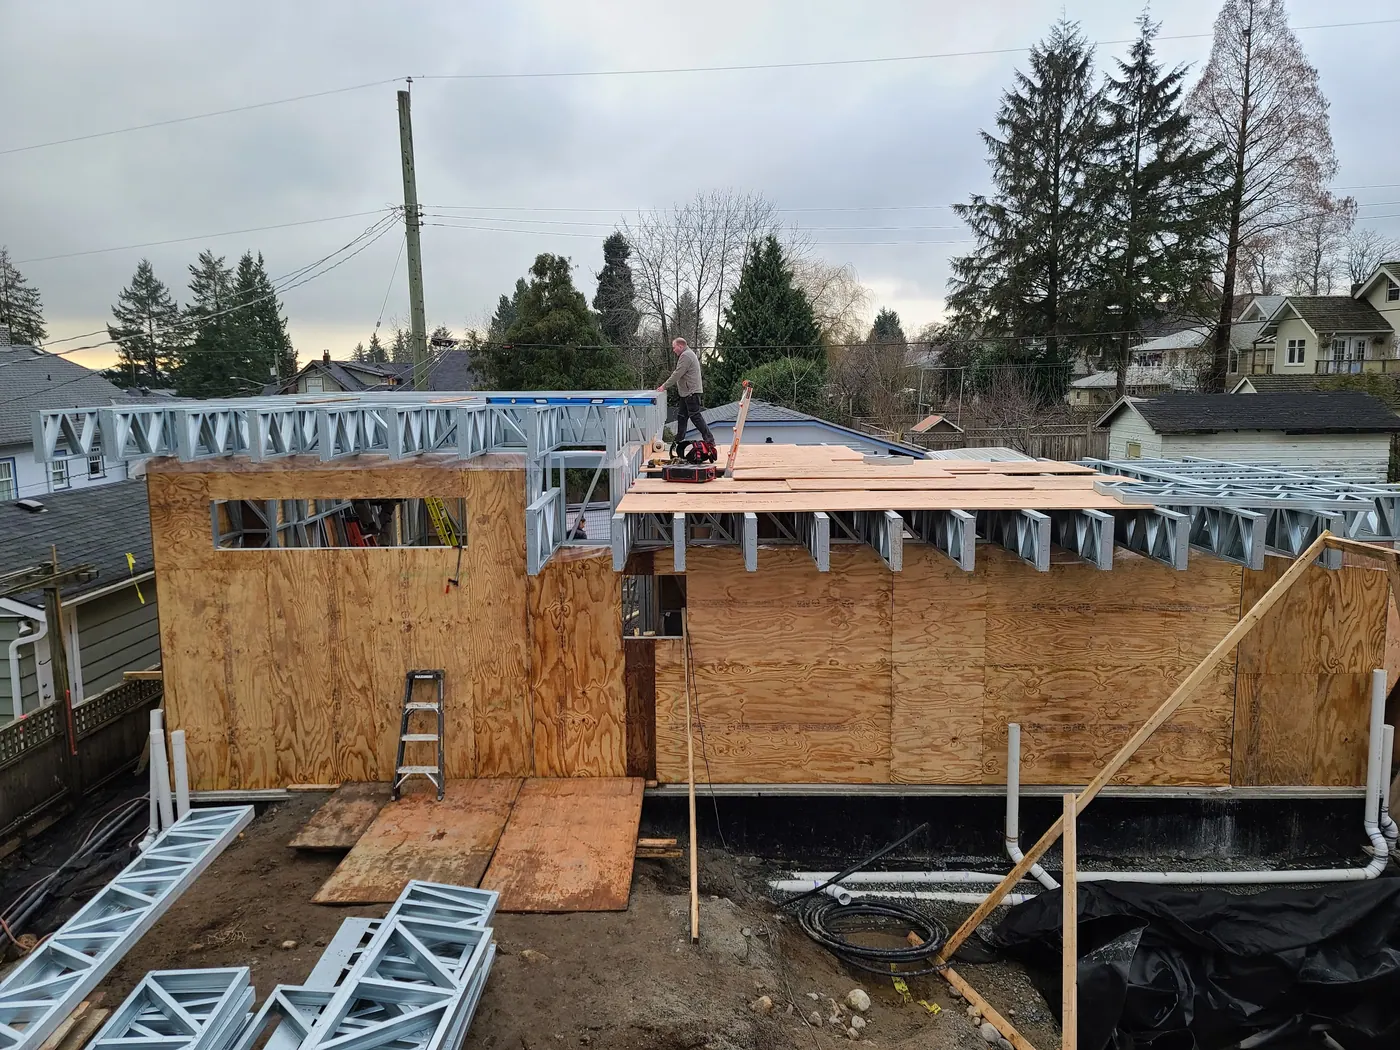
Steel floor joists and wall framing installed over a residential foundation.
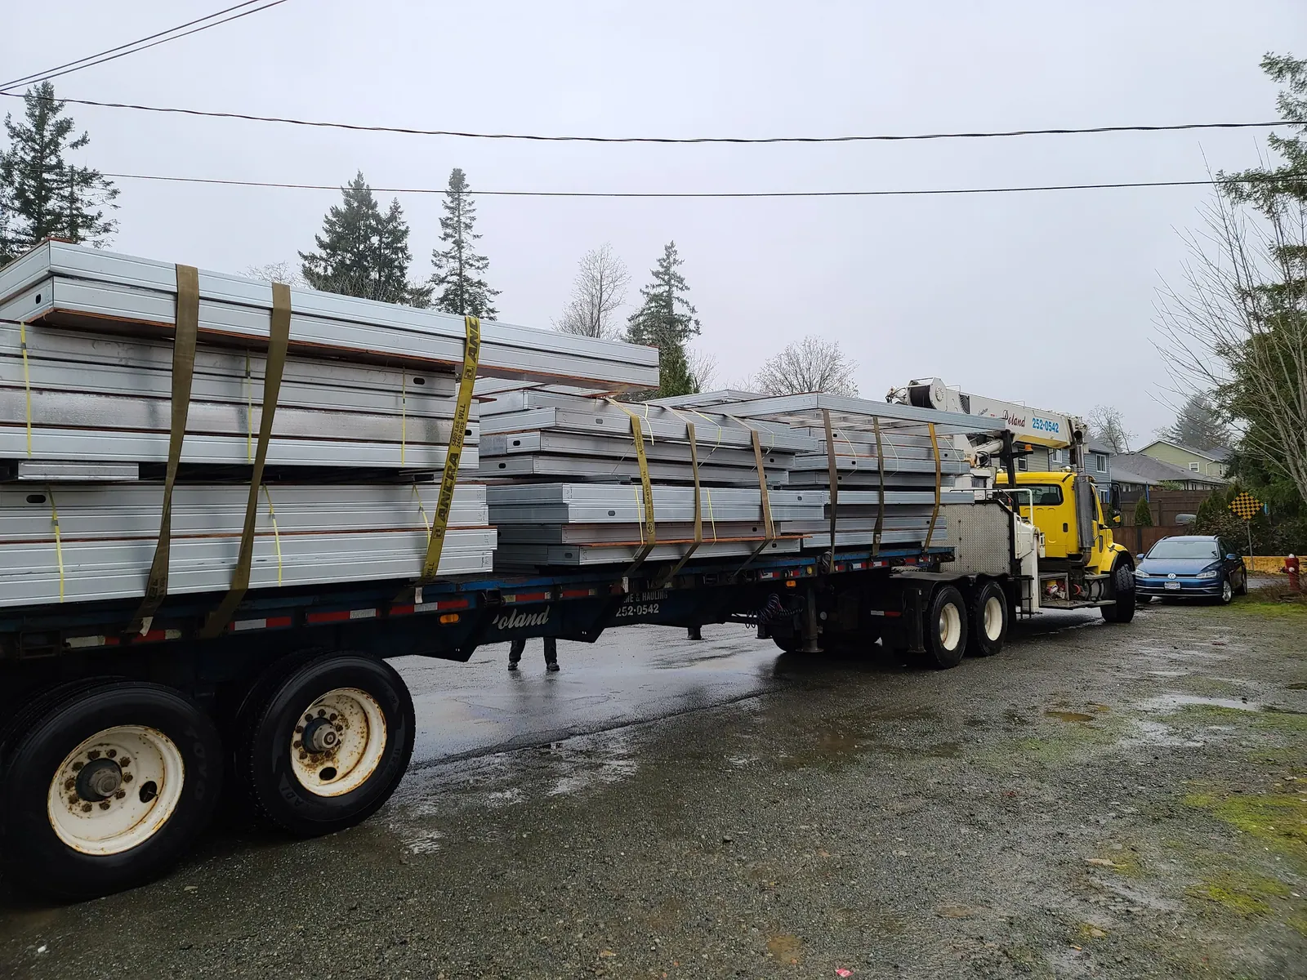
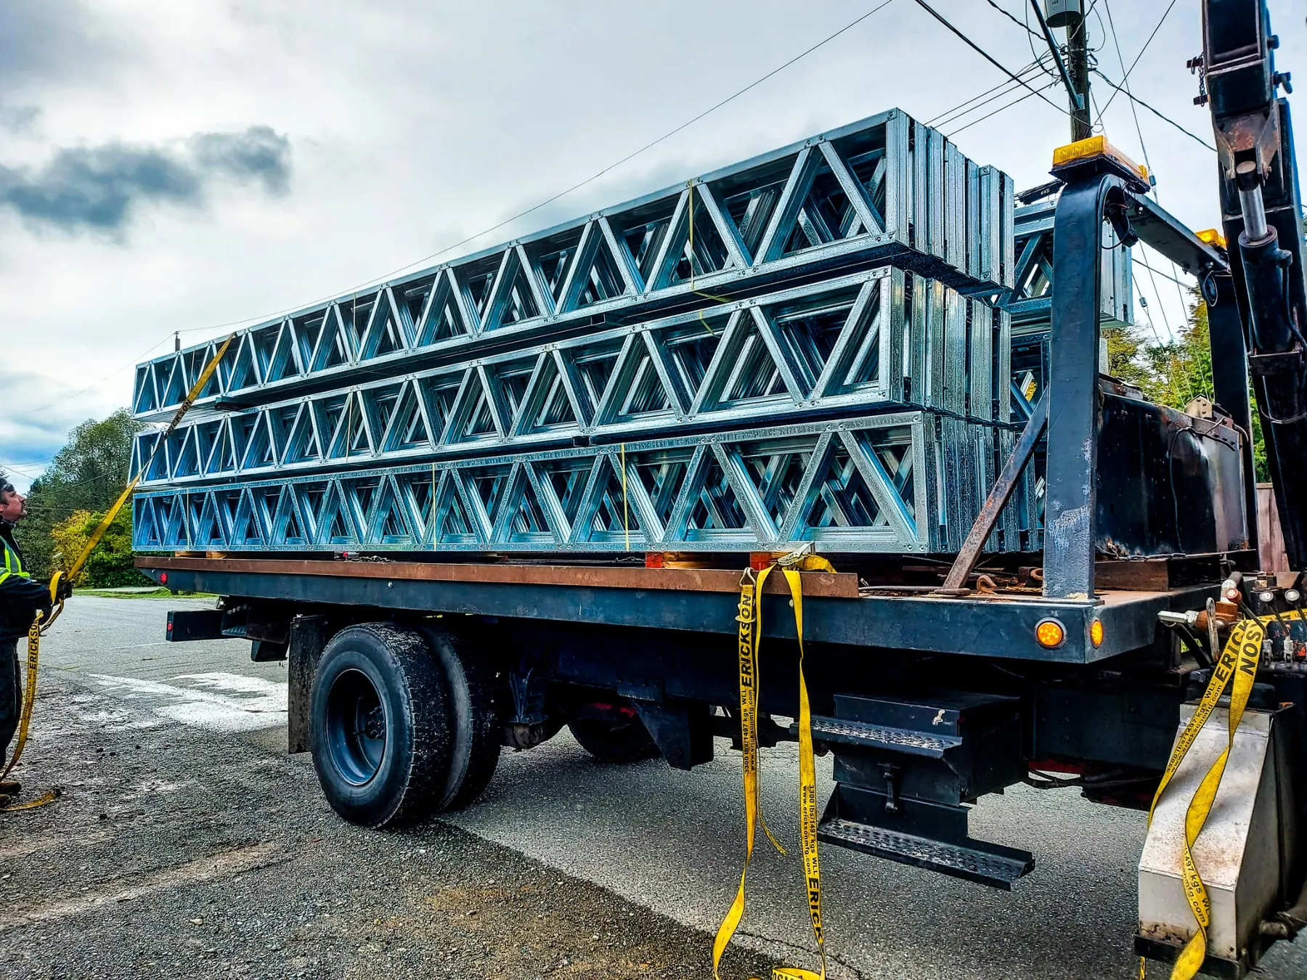
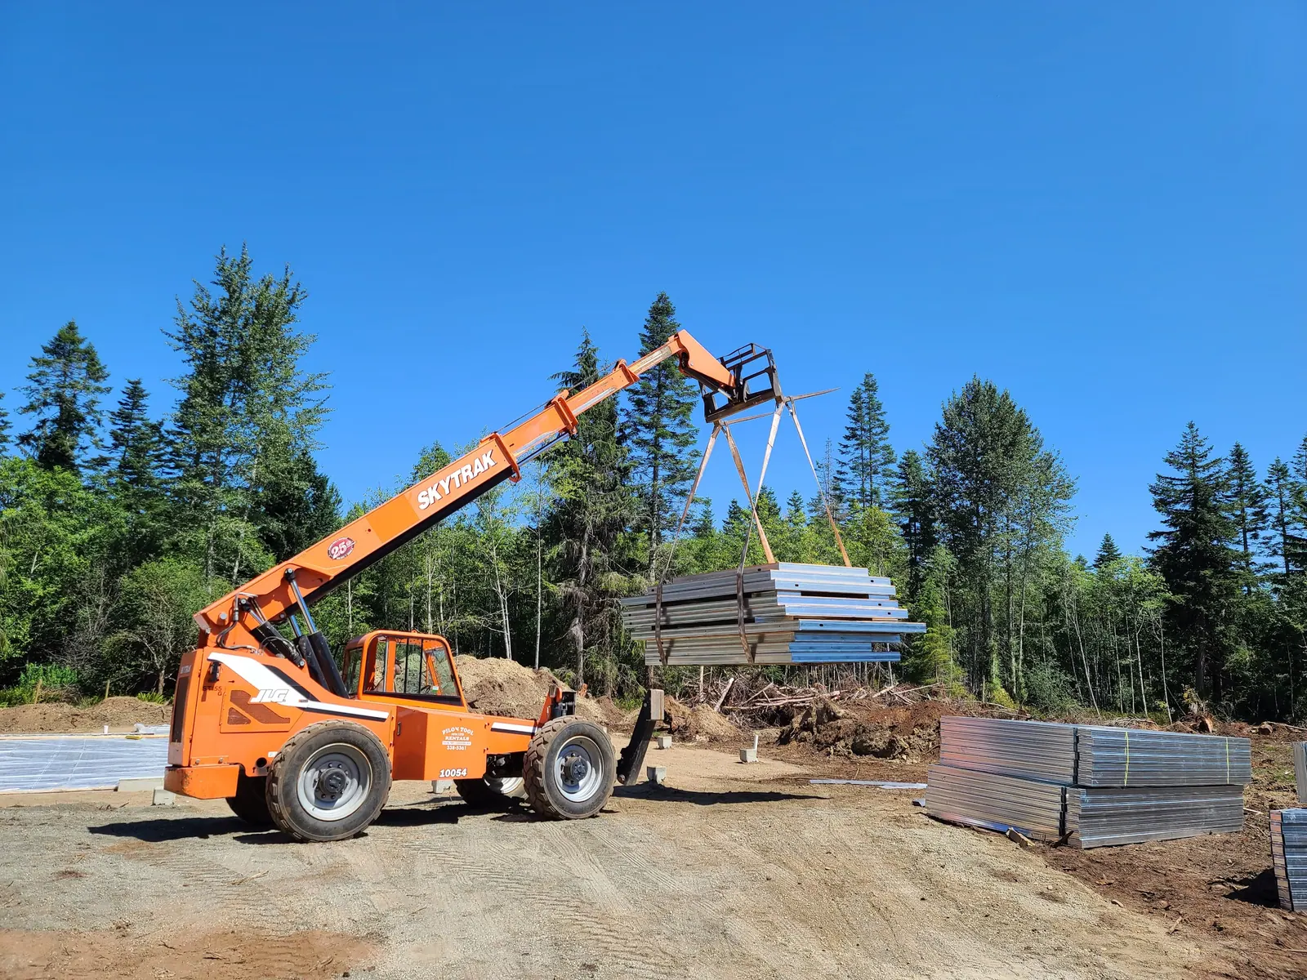
Shop-built wall panels and joists loaded, strapped and delivered by flatbed, then unloaded on site by telehandler.
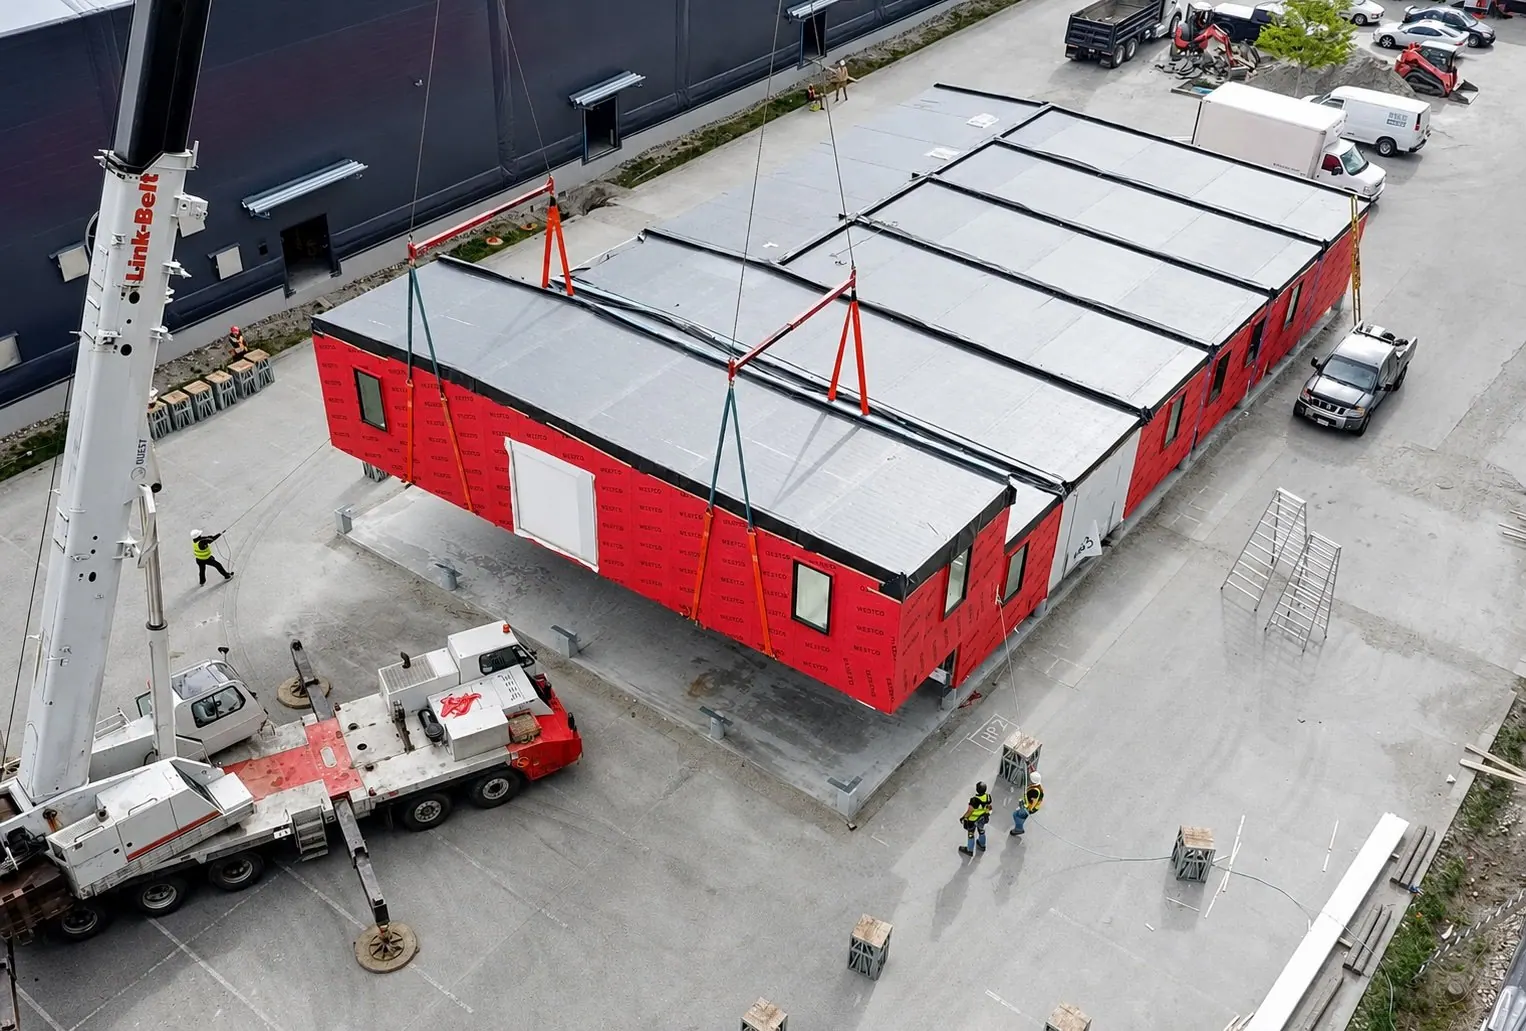
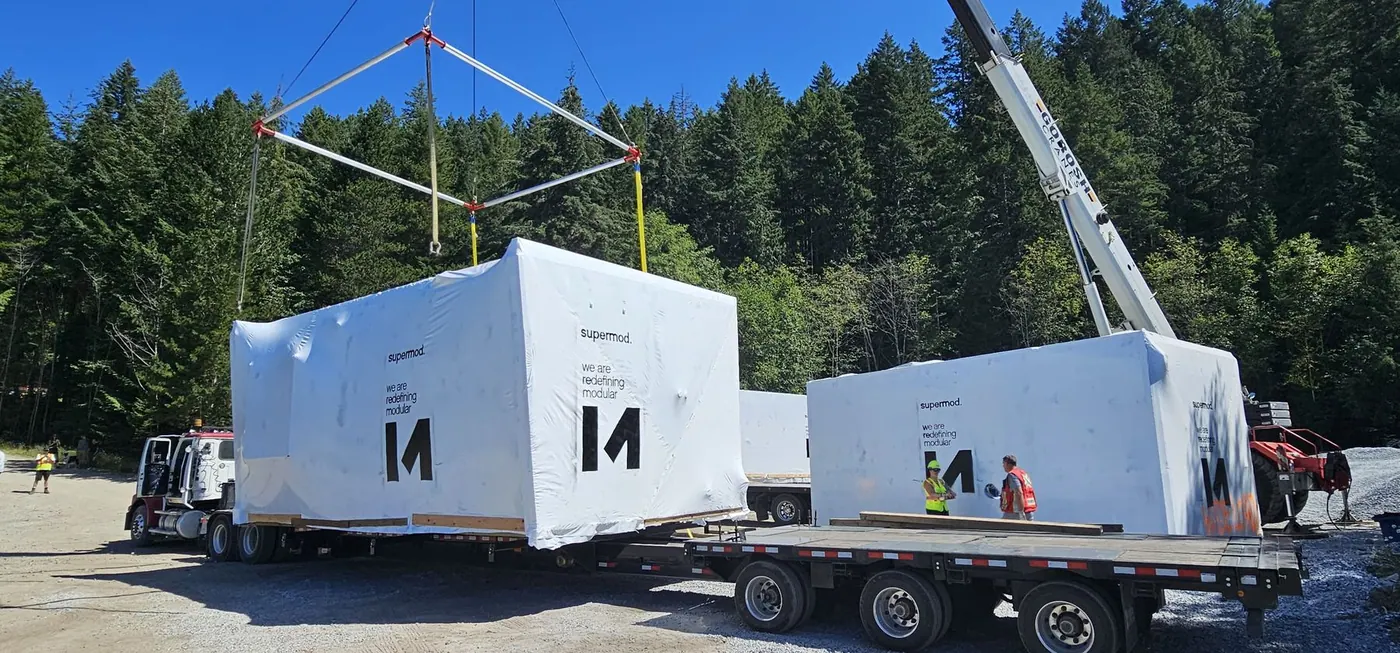
A multi-module commercial building manufactured off site and set by crane.
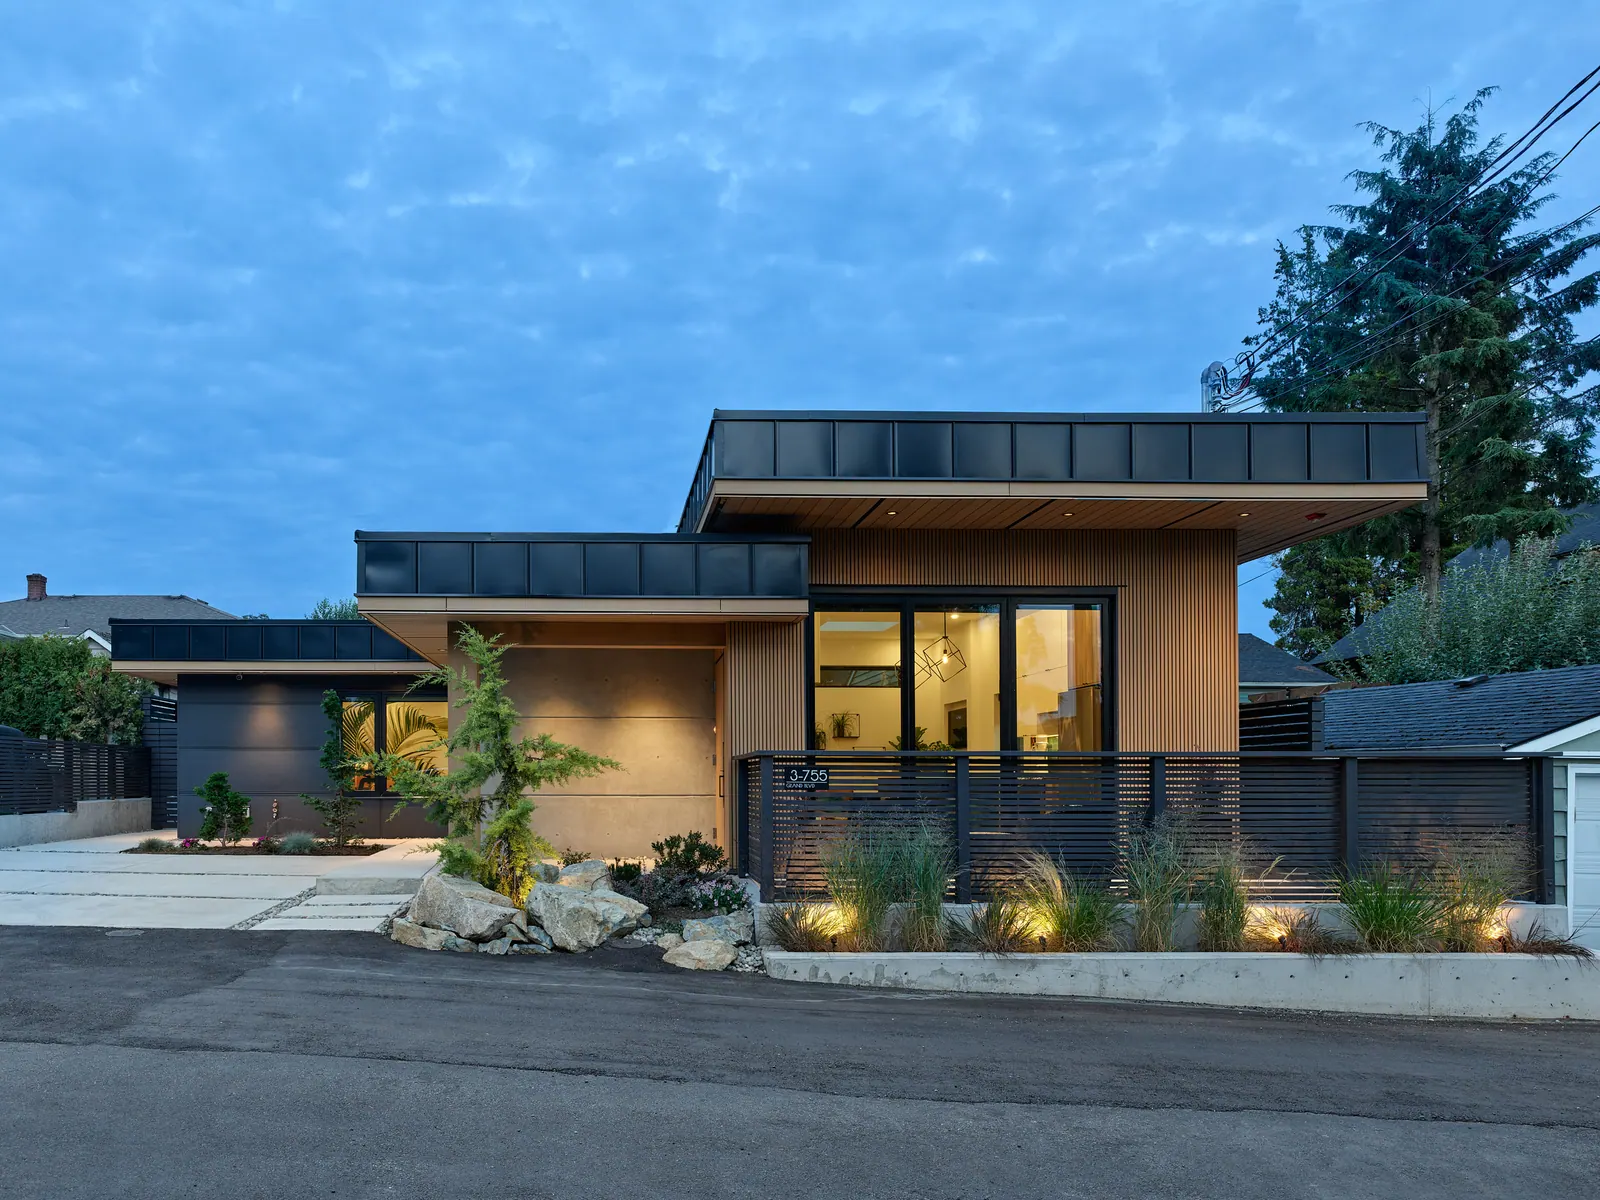
Fully modular laneway homes. One Deep Cove home was installed on site in a single day.
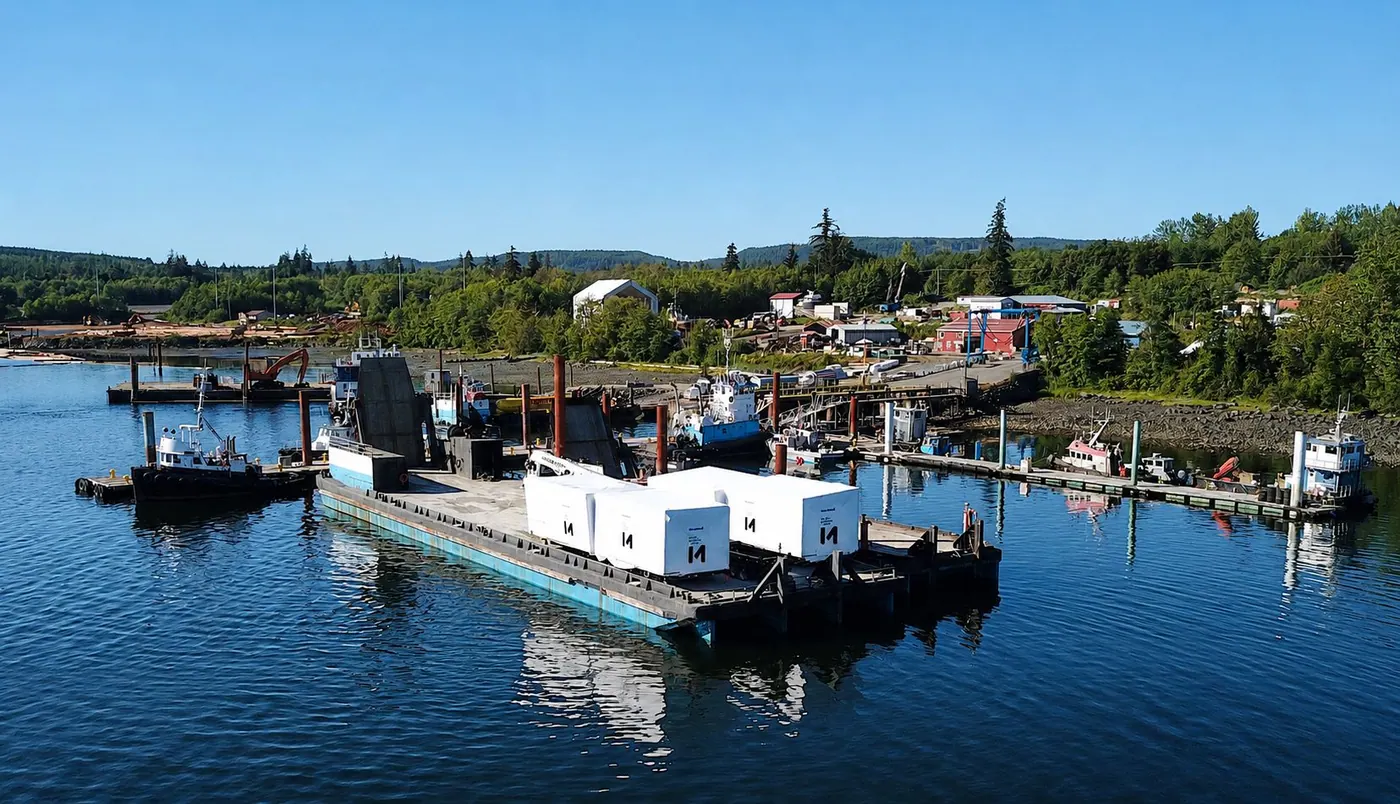
A four-module residence shipped by barge and set on Cortez Island.
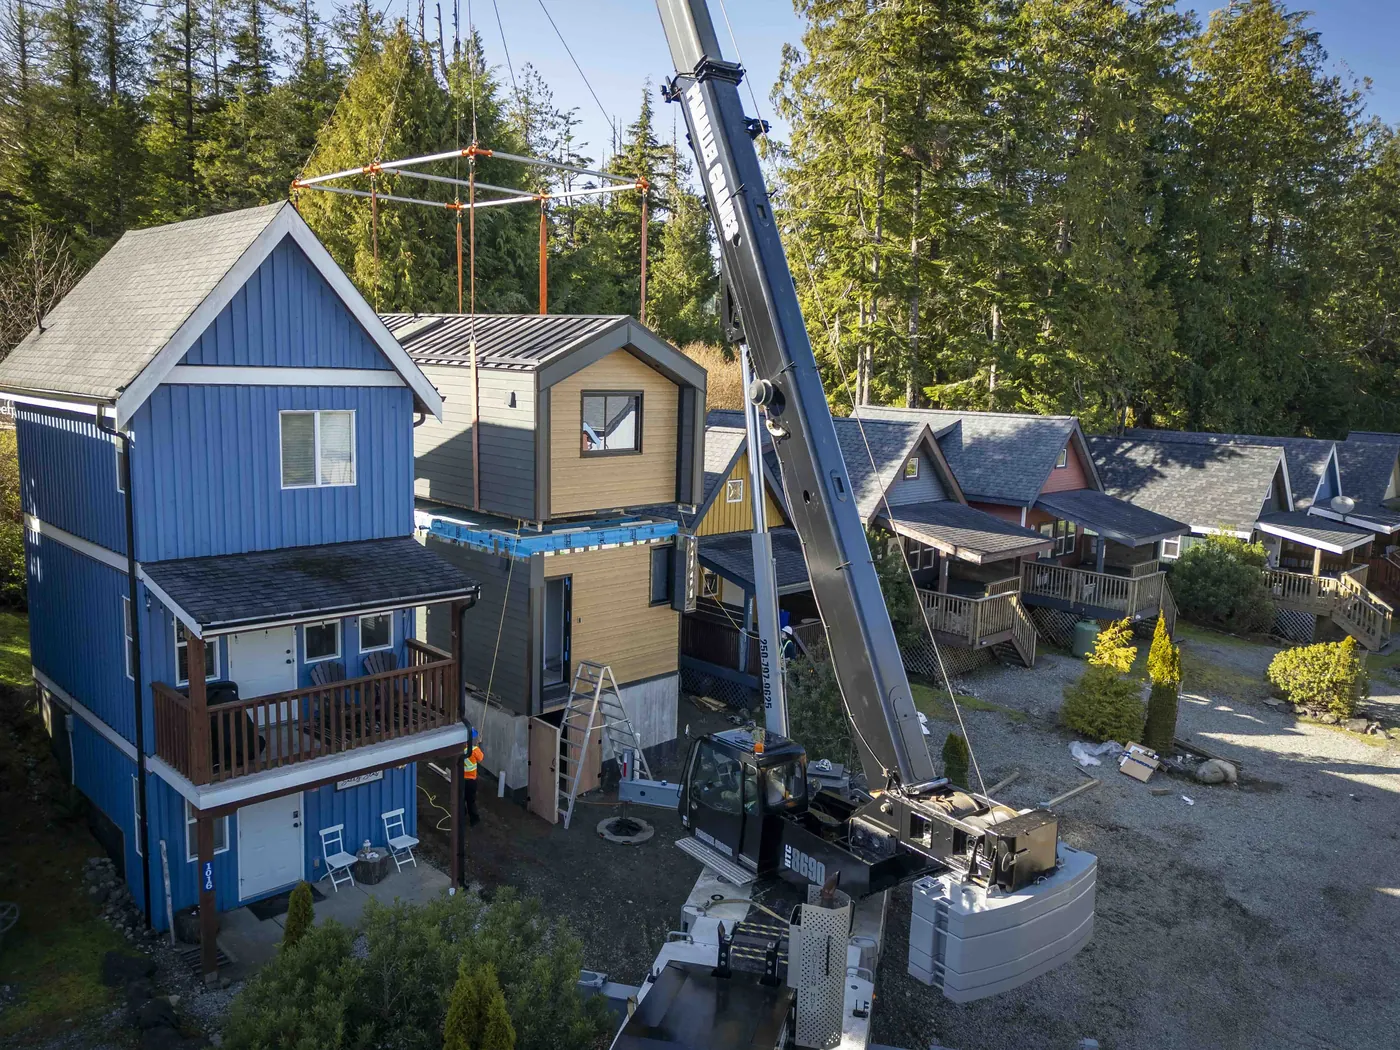
A modular cottage trucked across Vancouver Island and crane-set between existing homes on a tight infill lot.
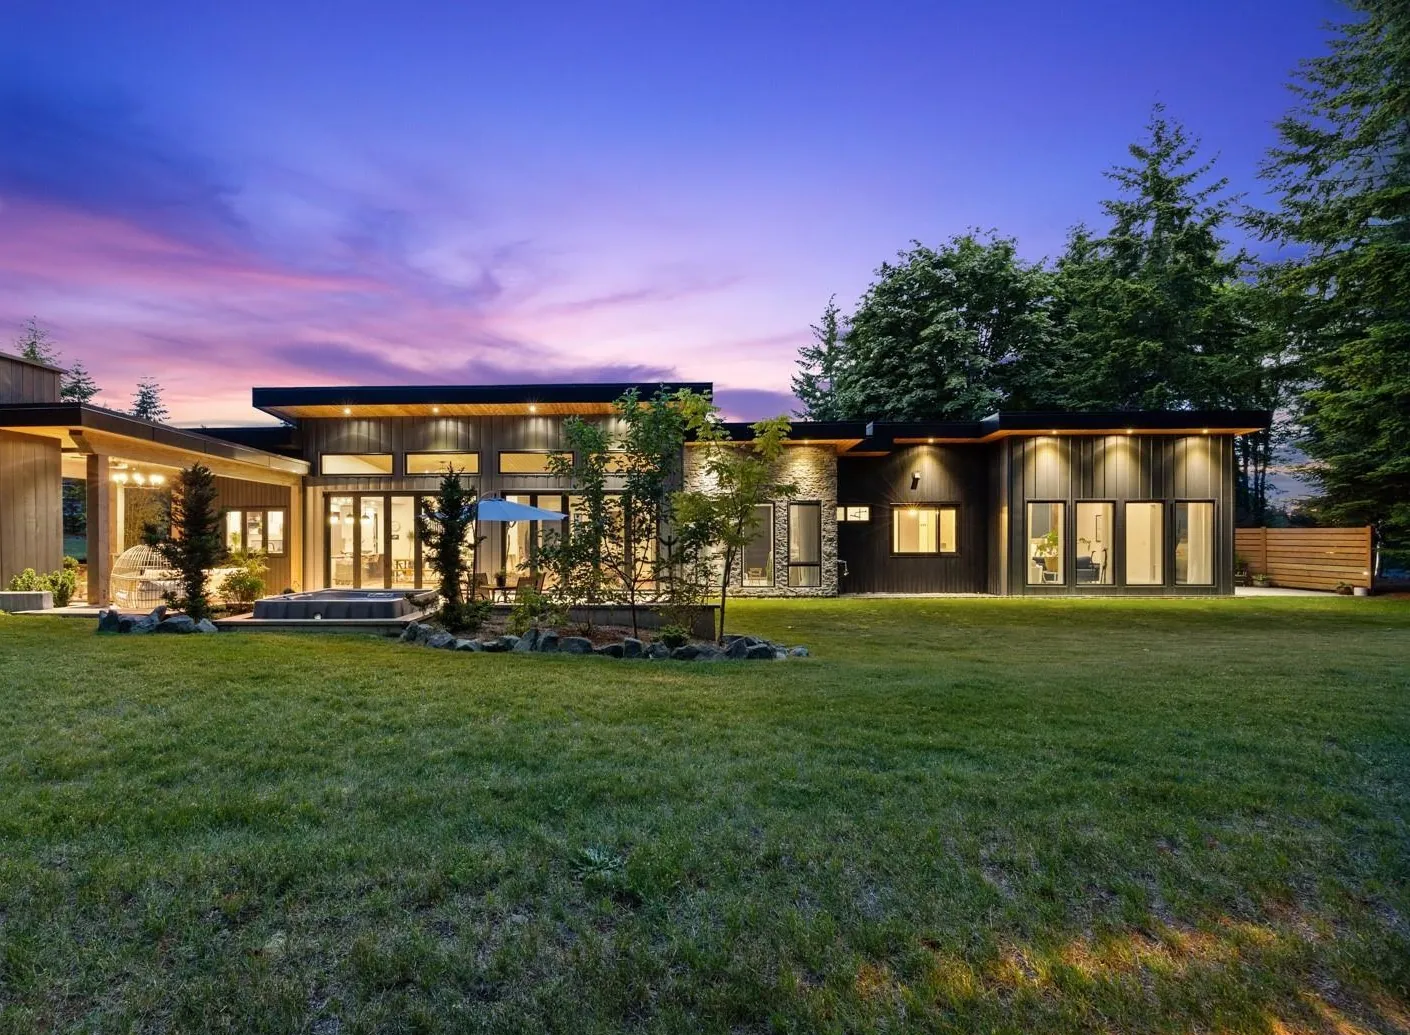
A custom single-storey residence with large glazed openings and long rooflines, built on a light-gauge steel frame.
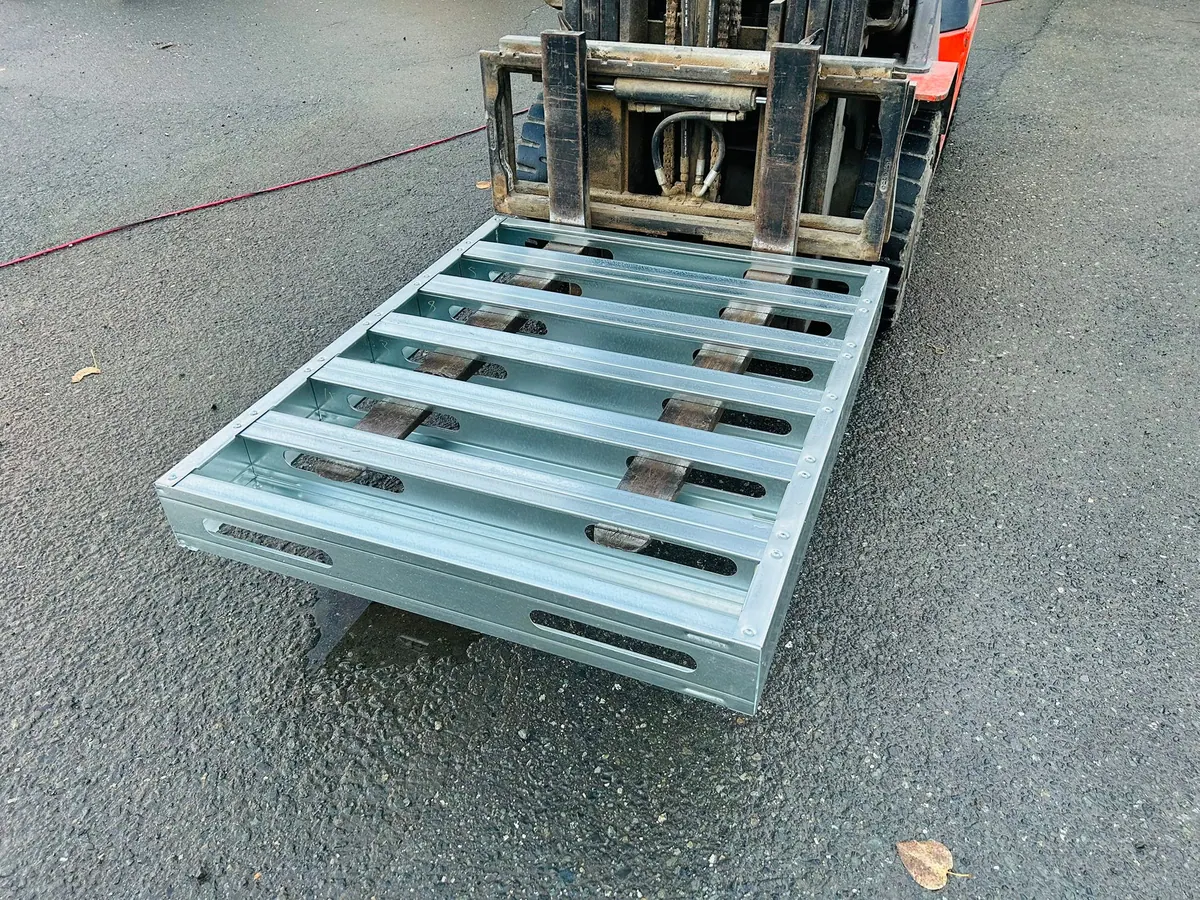
Galvanized steel pallets made to customer size and load requirements for material handling.
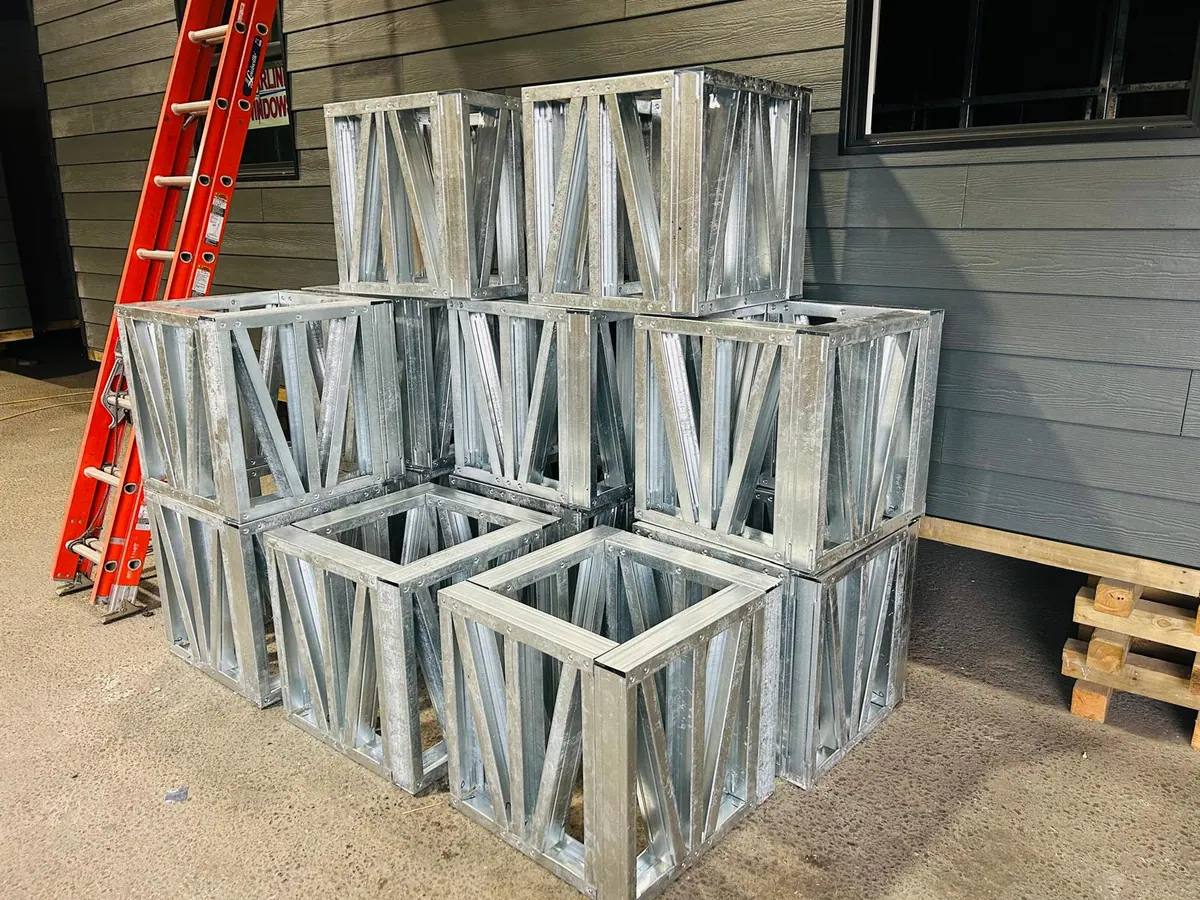
Stackable, reusable steel blocking and cribbing assemblies.
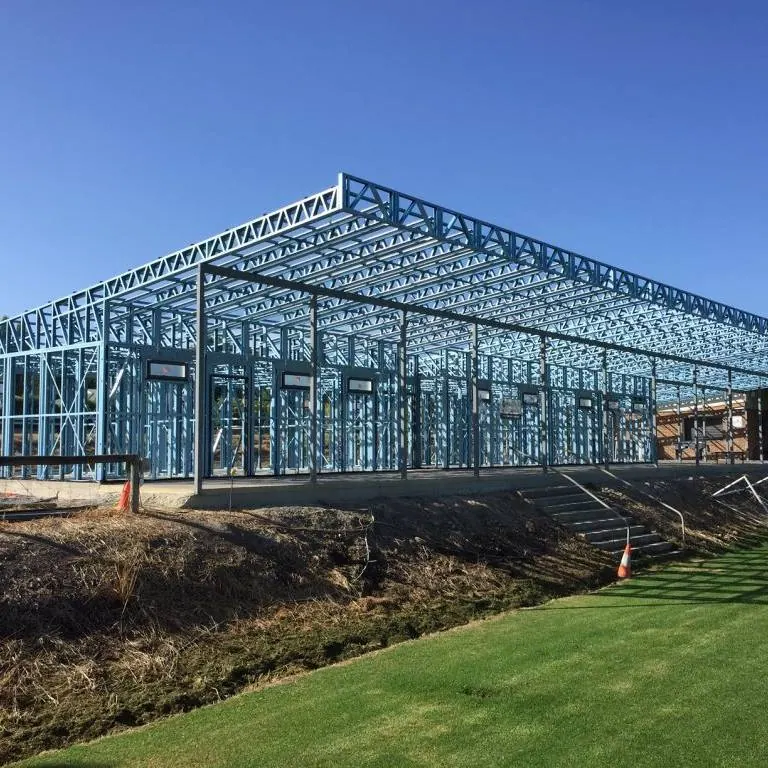
A large-span light-gauge steel structure supplied as a framing kit.
LGSBuilt is the current company. Struct Steel (est. 2019) and Supermod are earlier operations run by members of the LGSBuilt team. Their projects are shown as team experience, not as LGSBuilt corporate history. Scope varied by project.
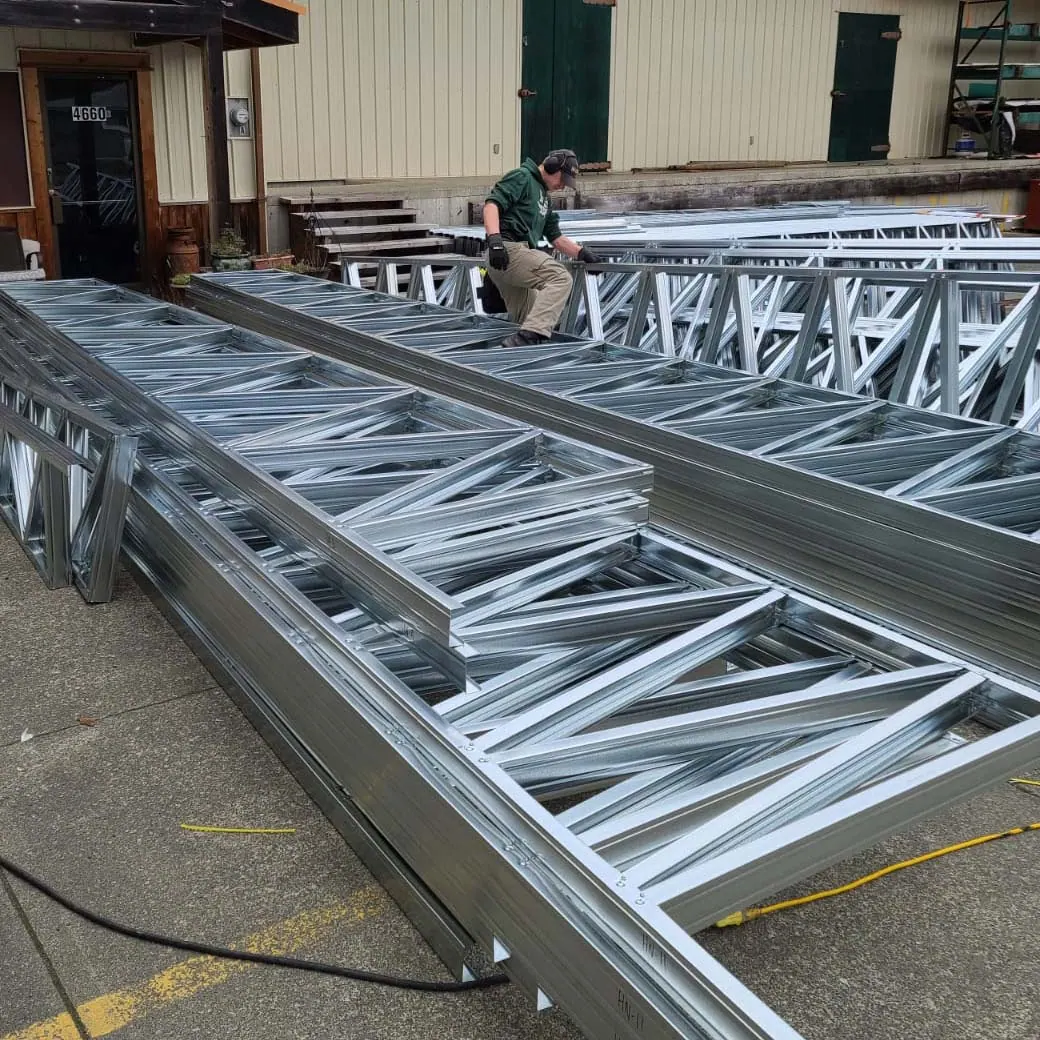
The steps clients don't usually see: roll-forming, assembly, loading and delivery.
Architectural or structural sets, PDF, DWG or IFC. We review the plans, confirm scope and come back with a framing quote and the questions we need answered.