Home / Why steel
Why steelLight-gauge steel, explained plainly.
What cold-formed steel is, where it outperforms other framing materials, and what to plan for when you design with it. No marketing percentages.
What is light-gauge steel?
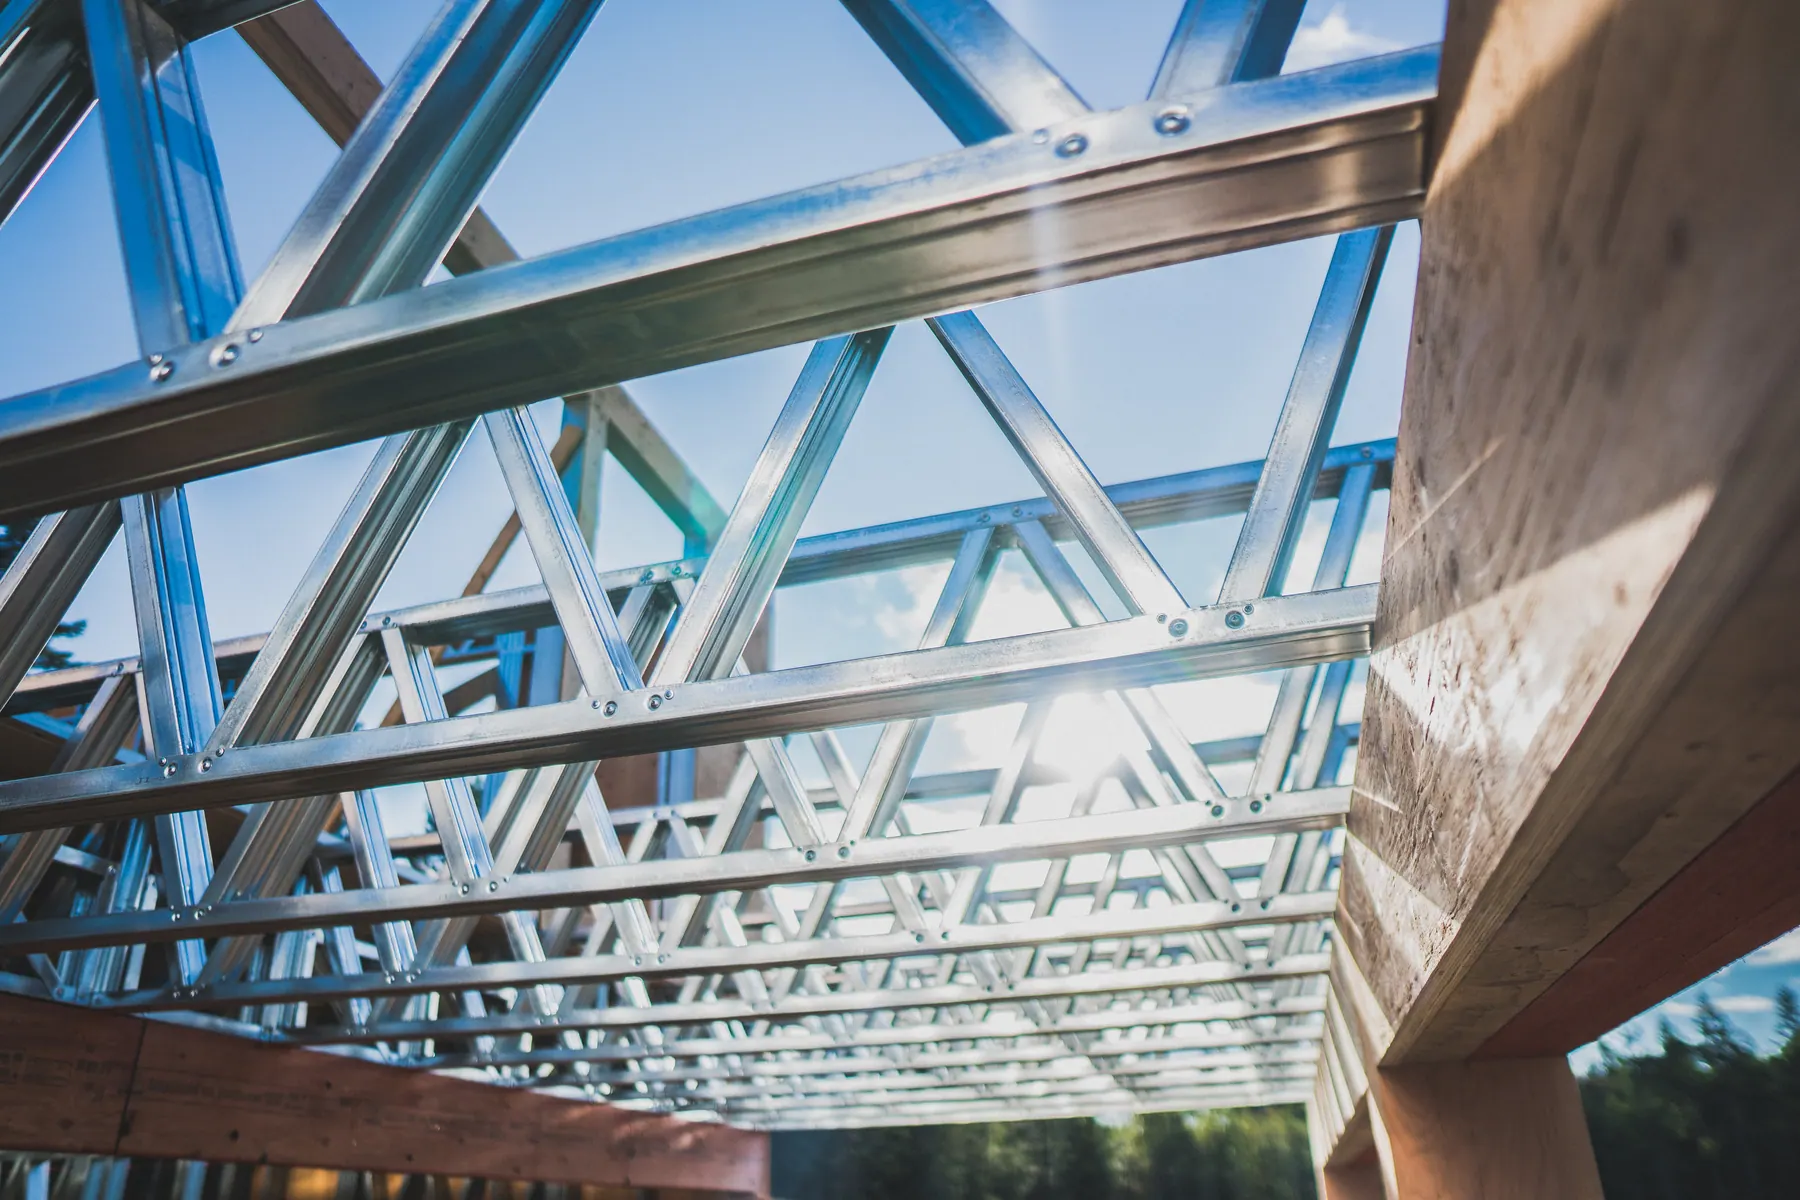
Light-gauge steel (LGS), also called cold-formed steel (CFS), is thin galvanized sheet steel roll-formed at room temperature into C-sections, tracks and other profiles.
Used as studs, joists and trusses, it does the same structural job as dimensional lumber. It has been used in commercial construction for decades, and it's increasingly common in residential, multi-family and modular work, where its precision suits factory production.
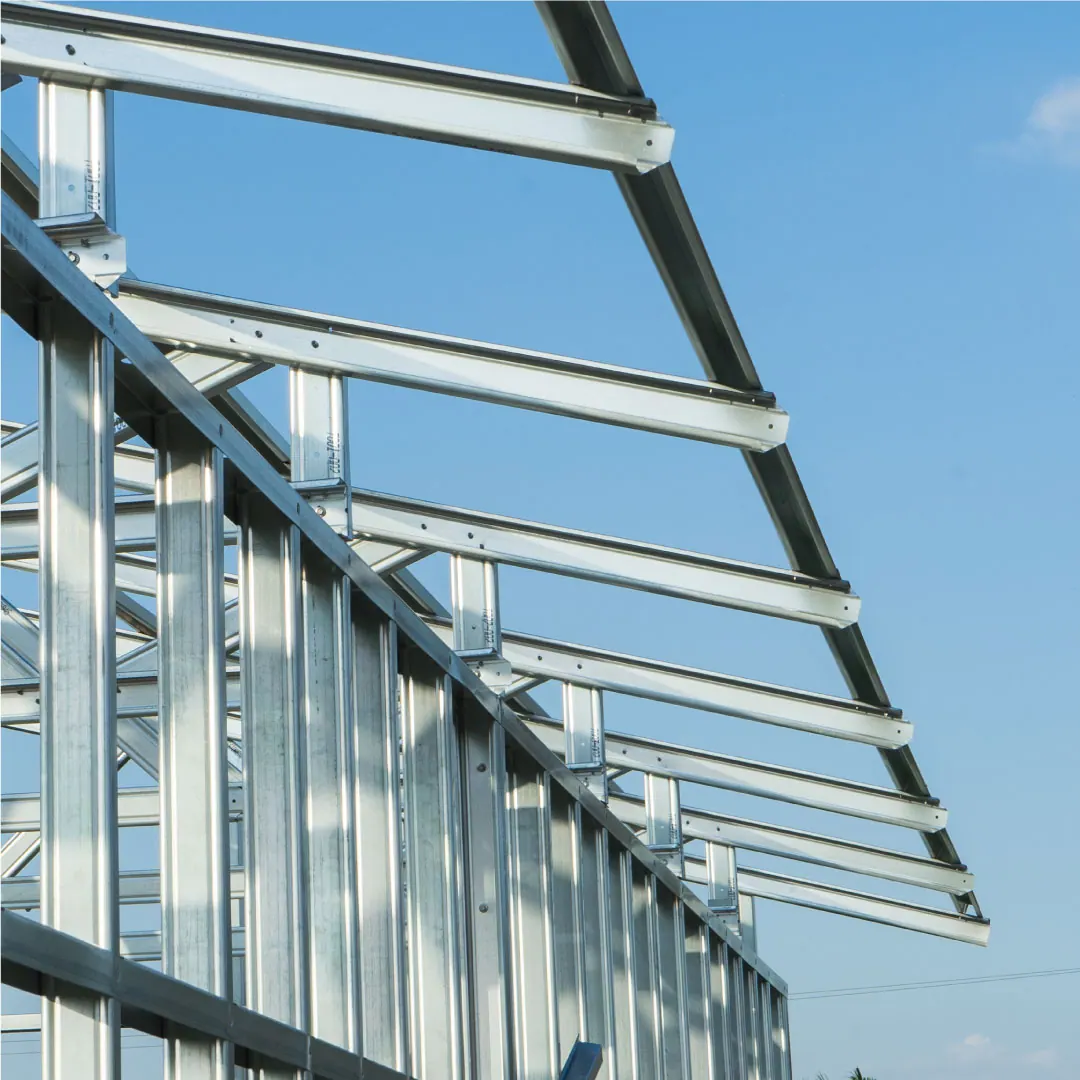 C-stud · galvanized CFS
What steel brings to the frame.
These are properties of the material itself. Project performance depends on design, detailing and installation.
Dimensionally stable
Steel doesn't shrink, swell, twist or warp with moisture, so walls stay straight and floors stay flat.
Noncombustible
Steel framing does not burn or add fuel to a fire. Fire-resistance ratings depend on the full assembly, including sheathing and gypsum.
Won't rot or feed pests
It's inorganic, so it won't rot, grow mould on the framing itself, or attract termites and carpenter ants.
High strength-to-weight
Lighter members for the load they carry, which makes it easier to ship, lift and handle.
Precise and repeatable
Roll-formed to the model with consistent dimensions, well suited to panelization and modular production.
Recyclable
Steel is widely recycled, and framing offcuts and end-of-life members can be recovered.
Steel and timber, side by side.
A qualitative comparison. Both are good framing materials, and the right choice depends on the project.
| Light-gauge steel | Dimensional timber | |
|---|---|---|
| Consistency | Manufactured to the model, uniform from piece to piece | Natural variation in grade, straightness and moisture |
| Moisture | Doesn't shrink or swell. Galvanized against corrosion | Shrinks and moves as it dries. Must be kept dry |
| Combustibility | Noncombustible | Combustible |
| Pests & rot | Not affected | Needs protection |
| Off-site fabrication | Excellent: model-driven, labelled, repeatable | Good, but more variable |
| Thermal performance | Conducts heat, so plan continuous exterior insulation | Lower conductivity through the stud |
| Trades familiarity | Growing. Assembly drawings help crews new to steel | Universal |
What to plan for.
Steel framing performs best when the design accounts for it from the start. We flag these during plan review.
Thermal bridging
Steel studs conduct heat, so energy-code compliance usually means continuous exterior insulation. Plan the envelope with your designer or building-envelope consultant.
Corrosion protection
Galvanizing protects the steel. Coastal and high-exposure sites may need a heavier coating, specified per project.
Engineering & connections
Member sizes and connections must be designed for the project's loads. We coordinate with the engineer of record.
Acoustics
Party walls and floors in multi-family buildings need tested acoustic assemblies, like any other framing system.
Trades & fastening
Steel uses screws and clips rather than nails. Labelled members and assembly drawings make it easier for crews new to steel.
Common questions.
Is steel framing more expensive than wood?
It depends on the project, the scope and lumber pricing at the time. The material is only part of the cost. Site labour, waste, schedule and call-backs matter too. We'll price your drawings so you can compare.
Can I mix steel and wood?
Yes. Hybrid structures, such as steel floors and roofs over timber walls, are common and often the best value.
Do my trades need special tools?
Mostly standard tools: screw guns, snips and a chop saw with a metal blade. Electricians and plumbers use the pre-punched service holes.
Who engineers the structure?
Structural design is by qualified professionals. That's usually the project's engineer of record, with LGSBuilt coordinating the framing design and shop drawings.
Have drawings? Send them to us.
Architectural or structural sets, PDF, DWG or IFC. We review the plans, confirm scope and come back with a framing quote and the questions we need answered.